7511 Bear Cave Dr, Denham Springs, LA 70706
- $469,900
- 3
- BD
- 2
- BA
- 2,726
- SqFt




- List Price
- $469,900
- Status
- ACTIVE
- MLS#
- 2026016166
- Bedrooms
- 3
- Bathrooms
- 2
- Full-baths
- 2
- Living Area
- 2,726
- Acres
- 1.09
- Year Built
- 1992
- Parish
- Livingston
- Subdivision
- Rural Tract (No Subd)
Property Description
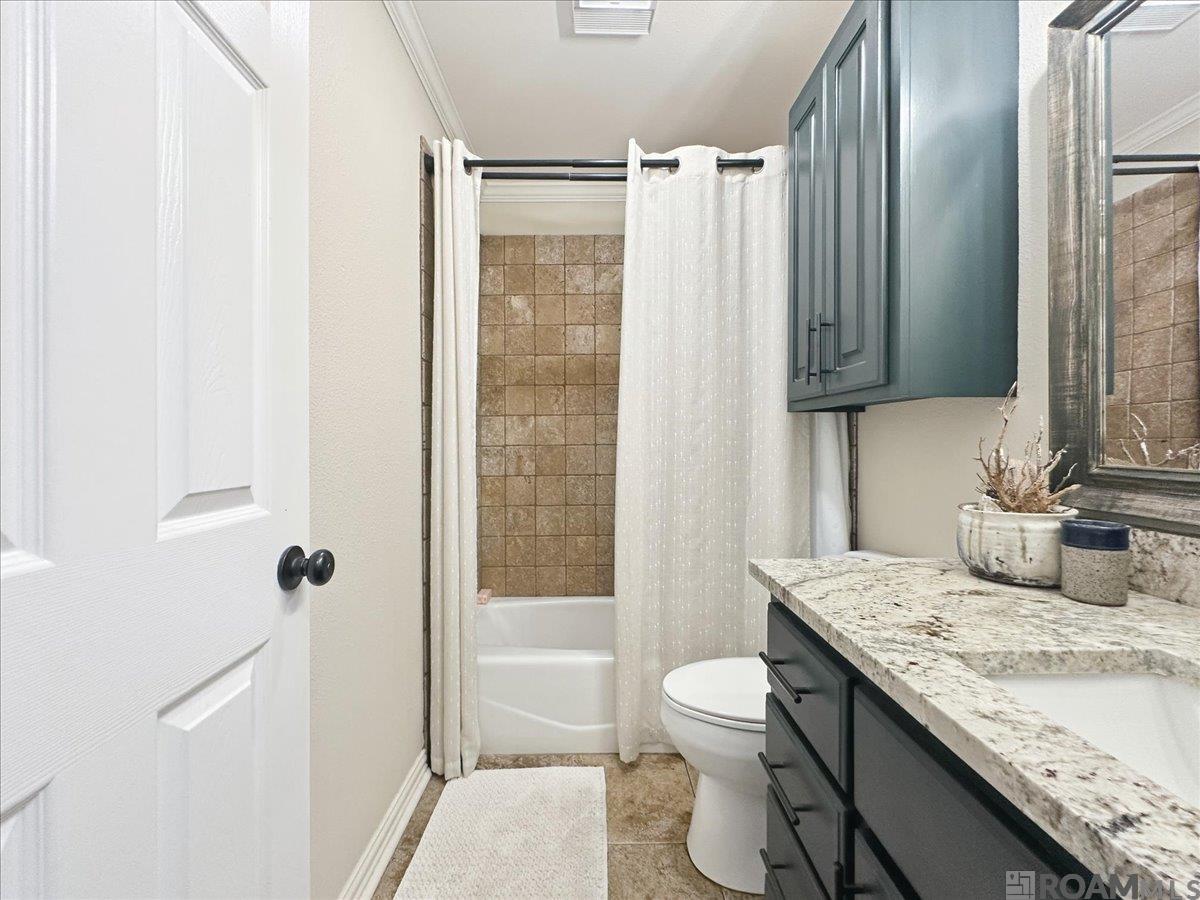
Welcome to a truly special Southern home where timeless charm, craftsmanship, and comfortable living come together. Situated on approximately 1 acre with mature shade trees, beautiful landscaping, and excellent curb appeal, this spacious 3-bedroom, 2-bath home offers approximately 2,726 square feet of living area and was remodeled in 2016. The inviting sunroom is a standout feature, surrounded by abundant windows that overlook the backyard and pool. A distinctive cypress ceiling and brick flooring create the perfect setting for relaxing and enjoying the natural surroundings. Inside, the spacious family room showcases beautiful Sinker Cypress flooring, a boxed ceiling, and a decorative wood-burning fireplace with an antique mantle. The kitchen features custom Sinker Cypress cabinetry, adding warmth, character, and exceptional craftsmanship.The primary suite offers Sinker Cypress flooring, and an adjoining ensuite bath with double vanities, a tub/shower combination and a walk-in closet. Two additional generously sized bedrooms also feature Sinker Cypress flooring and share a full bath.Outdoor living is equally impressive with an elongated front porch, open patio, and inviting in-ground pool—perfect for entertaining or enjoying peaceful afternoons. Adding incredible versatility and value is a detached carport with workshop and game room, plus a separate 675-square-foot guest home, mother-in-law suite, featuring a living room, kitchen, dining area, bath and two bedrooms. Whether used for guests, extended family, a private retreat, or additional income potential, this bonus space offers endless possibilities. With its distinctive Southern character, beautiful cypress details, pool, guest home, and expansive setting, this property offers a rare combination of charm, space, and versatility. Photos are edited by a professional photo editor for marketing purposes. Some photos may have Ai Generated Furniture in the homes for visualization purposes.
/u.realgeeks.media/callkevla/Kevin_Jones-01.jpg)
Additional Information
- Style
- Traditional
- Stories
- 1
- Interior Features
- Ceiling 9'+, Ceiling Boxed, Ceiling Varied Heights, See Remarks
- Cooling
- 2 or More Units Cool, Central Air, Ceiling Fan(s)
- Heating
- 2 or More Units Heat, Central
- Appliances
- Elec Stove Con, Dishwasher, Disposal, Microwave, Range/Oven
- Exterior Features
- Landscaped, Lighting
Mortgage Calculator
Courtesy of LPT Realty, LLC
 Copyright 2026 Greater Baton Rouge Association of Realtors. All rights reserved. Information Deemed Reliable but Not Guaranteed.