18379 Hidden Ridge Ct, Prairieville, LA 70769
- $539,900
- 5
- BD
- 3
- BA
- 2,652
- SqFt




- List Price
- $539,900
- Status
- ACTIVE
- MLS#
- 2026015764
- Bedrooms
- 5
- Bathrooms
- 3
- Full-baths
- 3
- Living Area
- 2,652
- Acres
- 0.24
- Year Built
- 2014
- Parish
- Ascension
- Subdivision
- Maplewood Estates
Property Description
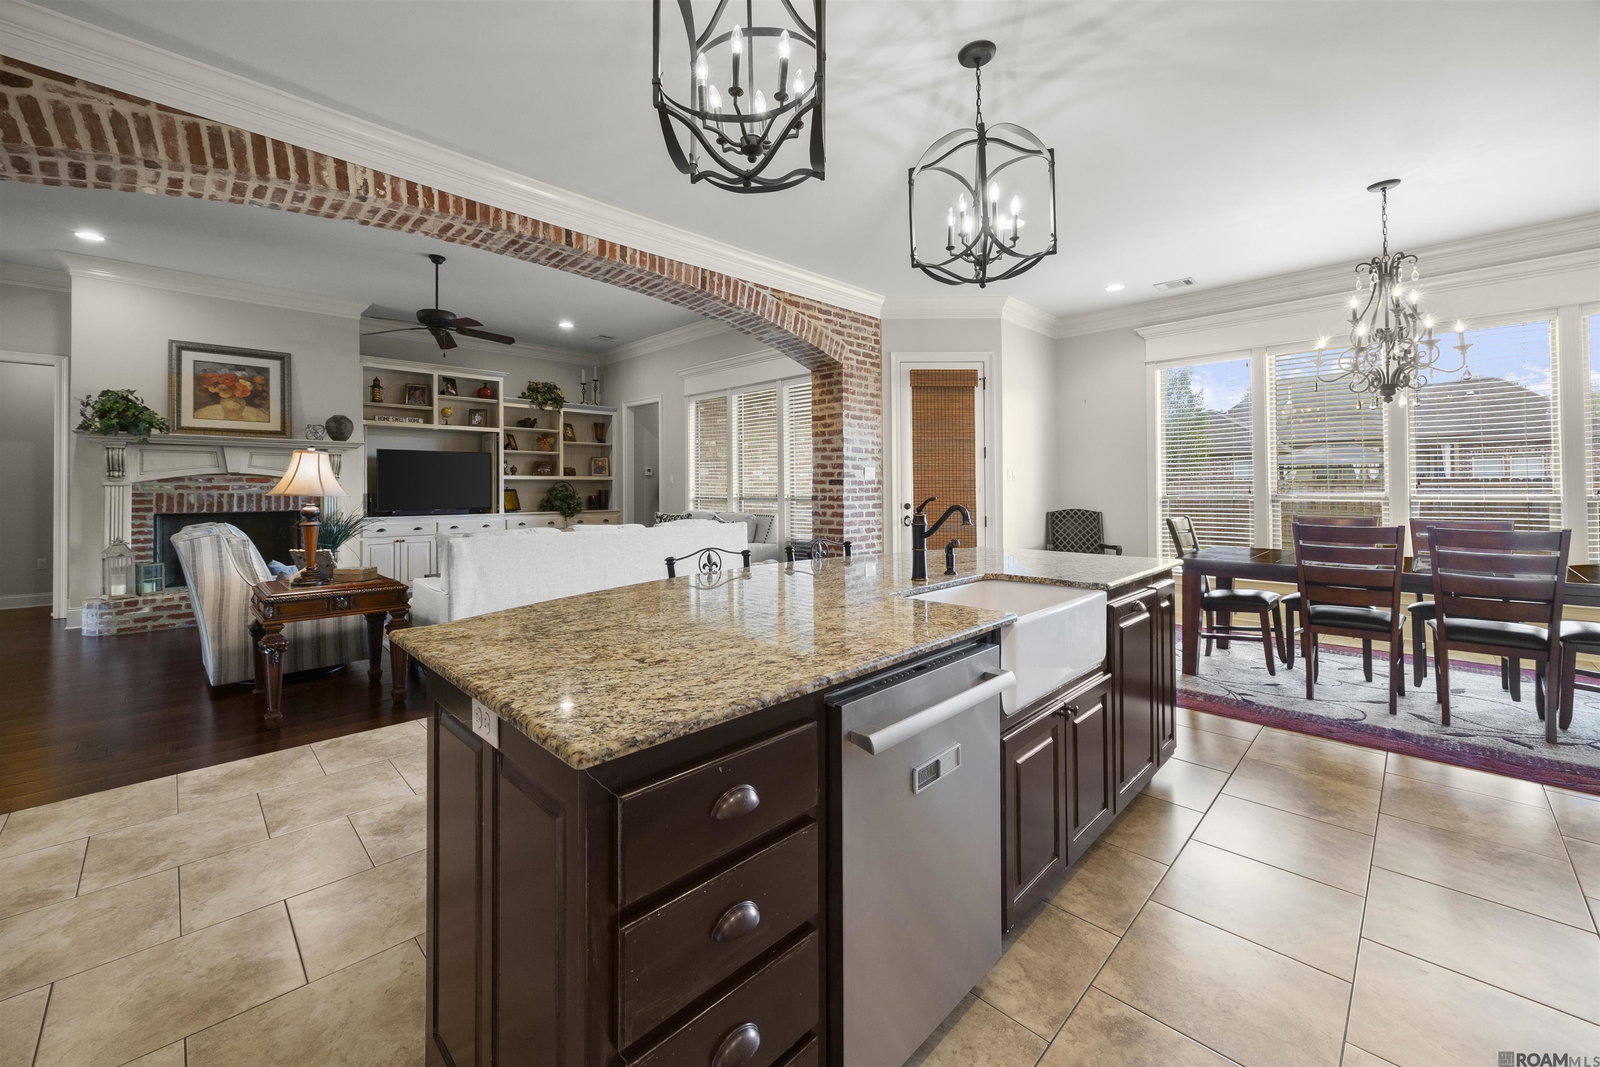
This stunning 5-bedroom, 3-bathroom home with a highly desirable triple-split floor plan offers the perfect blend of timeless style, architectural character, and custom finishes. From the moment you enter, you’ll be greeted by gleaming wood floors, a welcoming living room with a fireplace flanked by custom built-ins, and a dramatic oversized brick archway leading into the chef’s kitchen. The kitchen is designed to impress, featuring a massive granite island with breakfast bar, an abundance of cabinetry, Thermador appliances, a farmhouse sink, and a spacious walk-in pantry. The kitchen flows seamlessly into the dining area, where a wall of windows fills the space with natural light and provides beautiful views of the oversized backyard and outdoor entertaining area. The spacious primary suite is a true retreat, featuring a tray ceiling and an abundance of natural light. The luxurious primary bath offers dual sinks, granite countertops, a private water closet, custom shower, corner soaking tub, and two walk-in closets. Additional highlights include a generously sized laundry room with sink and folding counter, NEW ROOF, central vacuum system, and an impressive 24-foot-deep garage with additional attached storage space. Ideally located near exceptional dining, convenient interstate access, and the AWARD-WINNING ASCENSION SCHOOLS, this exceptional home combines comfort, functionality, and style in an unbeatable location.
/u.realgeeks.media/callkevla/Kevin_Jones-01.jpg)
Additional Information
- Style
- French
- Stories
- 1
- Interior Features
- Attic Access, Built-in Features, Ceiling 9'+, Tray Ceiling(s), Ceiling Varied Heights, Crown Molding, High Speed Internet, Central Vacuum
- Cooling
- 2 or More Units Cool, Ceiling Fan(s)
- Heating
- Central
- Appliances
- Gas Cooktop, Dishwasher, Disposal, Microwave, Oven
- Exterior Features
- Landscaped, Lighting
Mortgage Calculator
Courtesy of Blackstone Partners LLC
 Copyright 2026 Greater Baton Rouge Association of Realtors. All rights reserved. Information Deemed Reliable but Not Guaranteed.