15836 Shenandoah Ave, Baton Rouge, LA 70817
- $315,000
- 4
- BD
- 3
- BA
- 2,364
- SqFt




- List Price
- $315,000
- Status
- ACTIVE
- MLS#
- 2026015498
- Bedrooms
- 4
- Bathrooms
- 3
- Full-baths
- 2
- Living Area
- 2,364
- Acres
- 0.34
- Year Built
- 1971
- Parish
- East Baton Rouge
- Subdivision
- Shenandoah Estates
Property Description
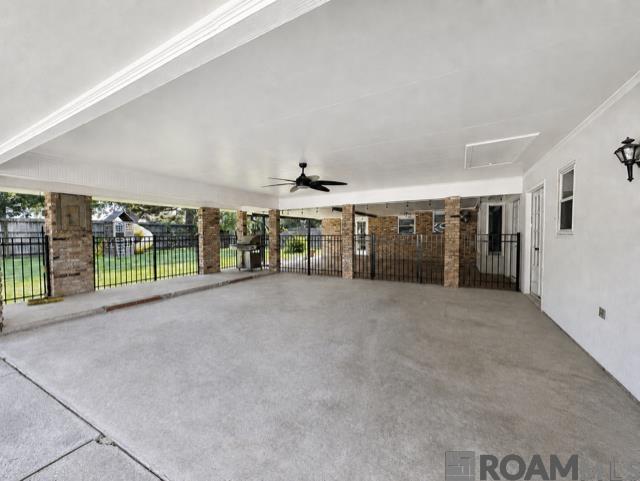
Welcome to this spacious 4-bedroom, 2.5-bath home offering 2,364 square feet of living area in established Shenandoah Estates. With no carpet throughout, the home features wood and ceramic tile flooring, ceiling fans and fireplace that creates a warm focal point in the living area. The oversized kitchen offers granite countertops, stainless steel appliances, including a gas range and dishwasher, plus a dedicated space currently used as a coffee bar. Two pantries provide exceptional storage, with one large enough to accommodate an additional refrigerator or freezer. The primary bedroom features a walk-in closet and convenient access to the laundry room. Just beyond the laundry room is an attached workshop offering excellent flexibility as a private home office, studio, craft room or hobby space. Three additional bedrooms provide plenty of room for family, guests or everyday needs. Step outside to the recently installed covered patio overlooking the fenced backyard—an inviting setting for relaxing, grilling and entertaining. Additional features include a two-car rear carport. Conveniently located near shopping, dining, schools and everyday amenities. The house has no known history of flooding, and flood insurance is not currently required. Schedule your private showing today!
/u.realgeeks.media/callkevla/Kevin_Jones-01.jpg)
Additional Information
- Style
- Traditional
- Stories
- 1
- Cooling
- Central Air
- Heating
- Central
Mortgage Calculator
Courtesy of Clients First Realty, LLC
 Copyright 2026 Greater Baton Rouge Association of Realtors. All rights reserved. Information Deemed Reliable but Not Guaranteed.