4071 Atwater Reserve Ave, Baton Rouge, LA 70810
- $388,140
- 4
- BD
- 3
- BA
- 2,205
- SqFt




- List Price
- $388,140
- Status
- ACTIVE
- MLS#
- 2026014715
- Bedrooms
- 4
- Bathrooms
- 3
- Full-baths
- 3
- Living Area
- 2,205
- Acres
- 0.15
- Year Built
- 2026
- Parish
- East Baton Rouge
- Subdivision
- Atwater Reserve
Property Description
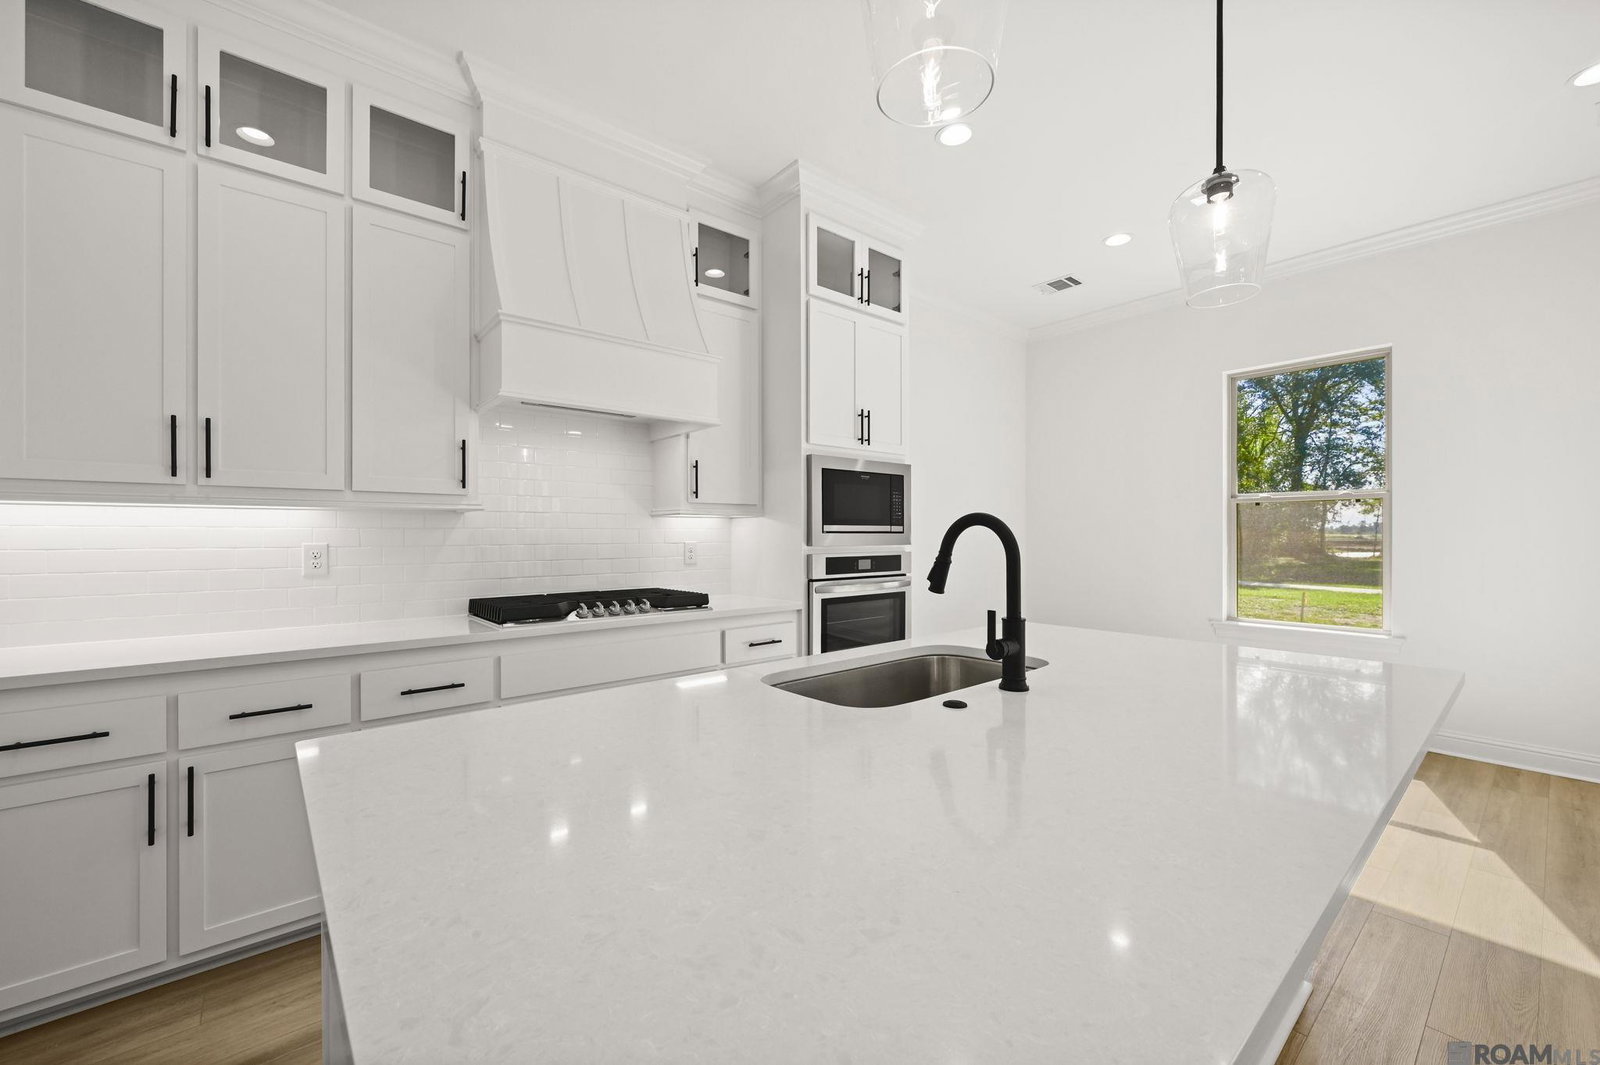
Stanton A floor plan by Level Homes underway in Atwater Reserve! The Stanton plan is an open and split floor plan that features 4 bedrooms and 3 full baths. You will enter from the front porch into the foyer, which leads you into the large open living room. The living room is centered around a ventless gas fireplace with Carrara Luxe stone surround and opens to the formal dining. The gourmet kitchen is set off the dining room and features custom Origami White shaker-style cabinetry with matte black hardware, extended upper cabinets with solid inserts and under-cabinet lighting, an oversized island with an Onyx granite-composite single-basin sink and overhanging pendant lighting, 3cm Carrara Luxe stone countertops, stainless appliances including a 36” gas cooktop with built-in wall oven and microwave, angled cabinet hood with strapping and walk-in pantry. There is a charming breakfast room off the kitchen with a window overlooking the backyard. The primary suite is located at the opposite rear side of the home and features a spa-like bath with dual sinks, Carrara Luxe countertops and custom framed mirrors, a separate soaking tub with stone surround and tiled shower with a seamless glass enclosure, separate water closet and nice-sized walk-in closet. Bedrooms two and three share a hall bath, and bedroom four is on the opposite side of the home with a full bath in the hall. The laundry room and mudroom are located off the garage entry with room for an optional built-in mud bench and additional laundry cabinets. Additional selections include chestnut-stained exposed beams, Dusty Trail LVP flooring, matte black door hardware, satin nickel bath fixtures and black lighting. The yard will be professionally landscaped & fully sodded. Atwater Reserve is a brand-new community located just off River Road right next to L' Auberge Casino, in South Baton Rouge! This community has picturesque ponds, inviting walking trails, FUTURE pickle ball courts, playgrounds and green spaces.
/u.realgeeks.media/callkevla/Kevin_Jones-01.jpg)
Additional Information
- Style
- Traditional
- Stories
- 1
- Interior Features
- Breakfast Bar, Attic Access, Ceiling 9'+, Ceiling Varied Heights, Crown Molding
- Cooling
- Central Air, Ceiling Fan(s)
- Heating
- Central
- Appliances
- Gas Stove Con, Gas Cooktop, Dishwasher, Disposal, Microwave, Oven, Range Hood, Gas Water Heater, Separate Cooktop, Stainless Steel Appliance(s), Tankless Water Heater
- Exterior Features
- Landscaped, Lighting
Mortgage Calculator
Courtesy of Keller Williams Realty Red Stick Partners
 Copyright 2026 Greater Baton Rouge Association of Realtors. All rights reserved. Information Deemed Reliable but Not Guaranteed.