12263 Bell Meadow, Denham Springs, LA 70726
- $249,900
- 3
- BD
- 2
- BA
- 1,780
- SqFt




- List Price
- $249,900
- Status
- ACTIVE
- MLS#
- 2026013261
- Bedrooms
- 3
- Bathrooms
- 2
- Full-baths
- 2
- Living Area
- 1,780
- Acres
- 0.29
- Year Built
- 2001
- Parish
- Livingston
- Subdivision
- Rolling Meadow
Property Description
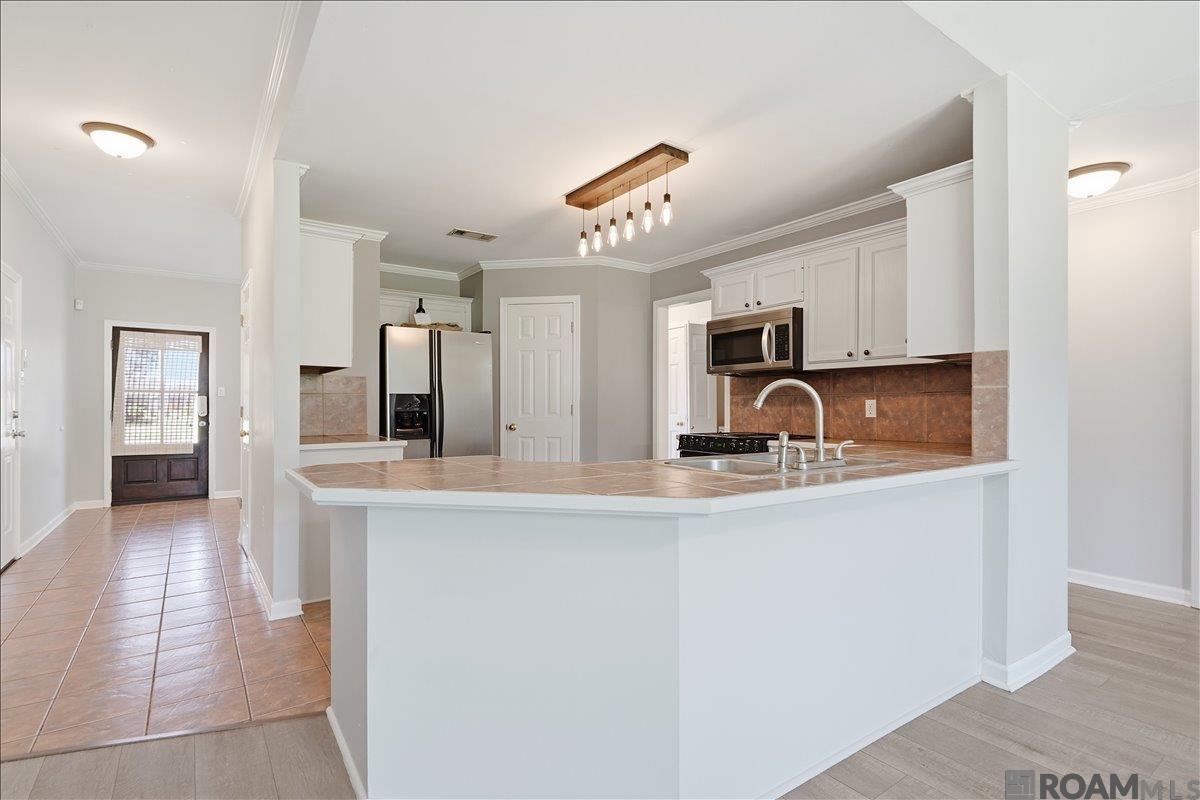
Welcome home to this beautifully updated, move-in ready 3-bedroom, 2-bath home offering 1,780 square feet of living space, (plus an additional 391-square-foot enclosed bonus room not included in square feet of living area) perfect for a home office, playroom, gym, or media room. Nestled in a quiet neighborhood with no through traffic, this home is conveniently located near highly sought-after elementary and junior high schools. From the moment you arrive, you'll appreciate the excellent curb appeal featuring low-maintenance landscaping, a wood privacy fence, an open concrete patio, and a storage shed for extra storage. Inside, the open, split-bedroom floor plan is designed for both comfort and functionality. A separate dining room welcomes you, while the spacious living room showcases vaulted ceilings, updated flooring, abundant natural light from a wall of windows, and seamless flow into the kitchen. The kitchen offers ceramic tile flooring and countertops with a matching backsplash, a breakfast bar, pantry, crown molding, and an electric range/oven. The private primary suite features updated flooring, a tray ceiling, crown molding, and a spacious en suite bath complete with updated lighting, a renovated shower, a relaxing garden tub, split dual vanities, a private water closet, and a walk-in closet with built-in storage. Two additional generously sized bedrooms share a full bath, providing plenty of space for family or guests. Recent updates include new flooring throughout the home (excluding tiled areas), updated ceiling lights in the hallway and dining room, new primary bathroom lighting, an updated primary shower, and the professionally enclosed garage. Don't miss your opportunity to own this versatile and well-maintained home—schedule your private showing today! Photos are edited by a professional photo editor for marketing purposes. Some photos may have Ai Generated Furniture in the homes for visualization purposes.
/u.realgeeks.media/callkevla/Kevin_Jones-01.jpg)
Additional Information
- Style
- Traditional
- Stories
- 1
- Interior Features
- Breakfast Bar, Attic Access, Ceiling 9'+, Tray Ceiling(s), Ceiling Varied Heights, Vaulted Ceiling(s), Crown Molding
- Cooling
- Central Air, Ceiling Fan(s)
- Heating
- Central
- Appliances
- Elec Stove Con, Electric Cooktop, Dishwasher, Disposal, Microwave, Range/Oven
- Exterior Features
- Landscaped, Lighting
Mortgage Calculator
Courtesy of LPT Realty, LLC
 Copyright 2026 Greater Baton Rouge Association of Realtors. All rights reserved. Information Deemed Reliable but Not Guaranteed.