12274 Oak Colony Dr, Geismar, LA 70734
- $549,900
- 4
- BD
- 3
- BA
- 3,056
- SqFt






- List Price
- $549,900
- Status
- ACTIVE
- MLS#
- 2026012771
- Bedrooms
- 4
- Bathrooms
- 3
- Full-baths
- 3
- Living Area
- 3,056
- Acres
- 0.30
- Year Built
- 2008
- Parish
- Ascension
- Subdivision
- Oak Alley Estates
Property Description
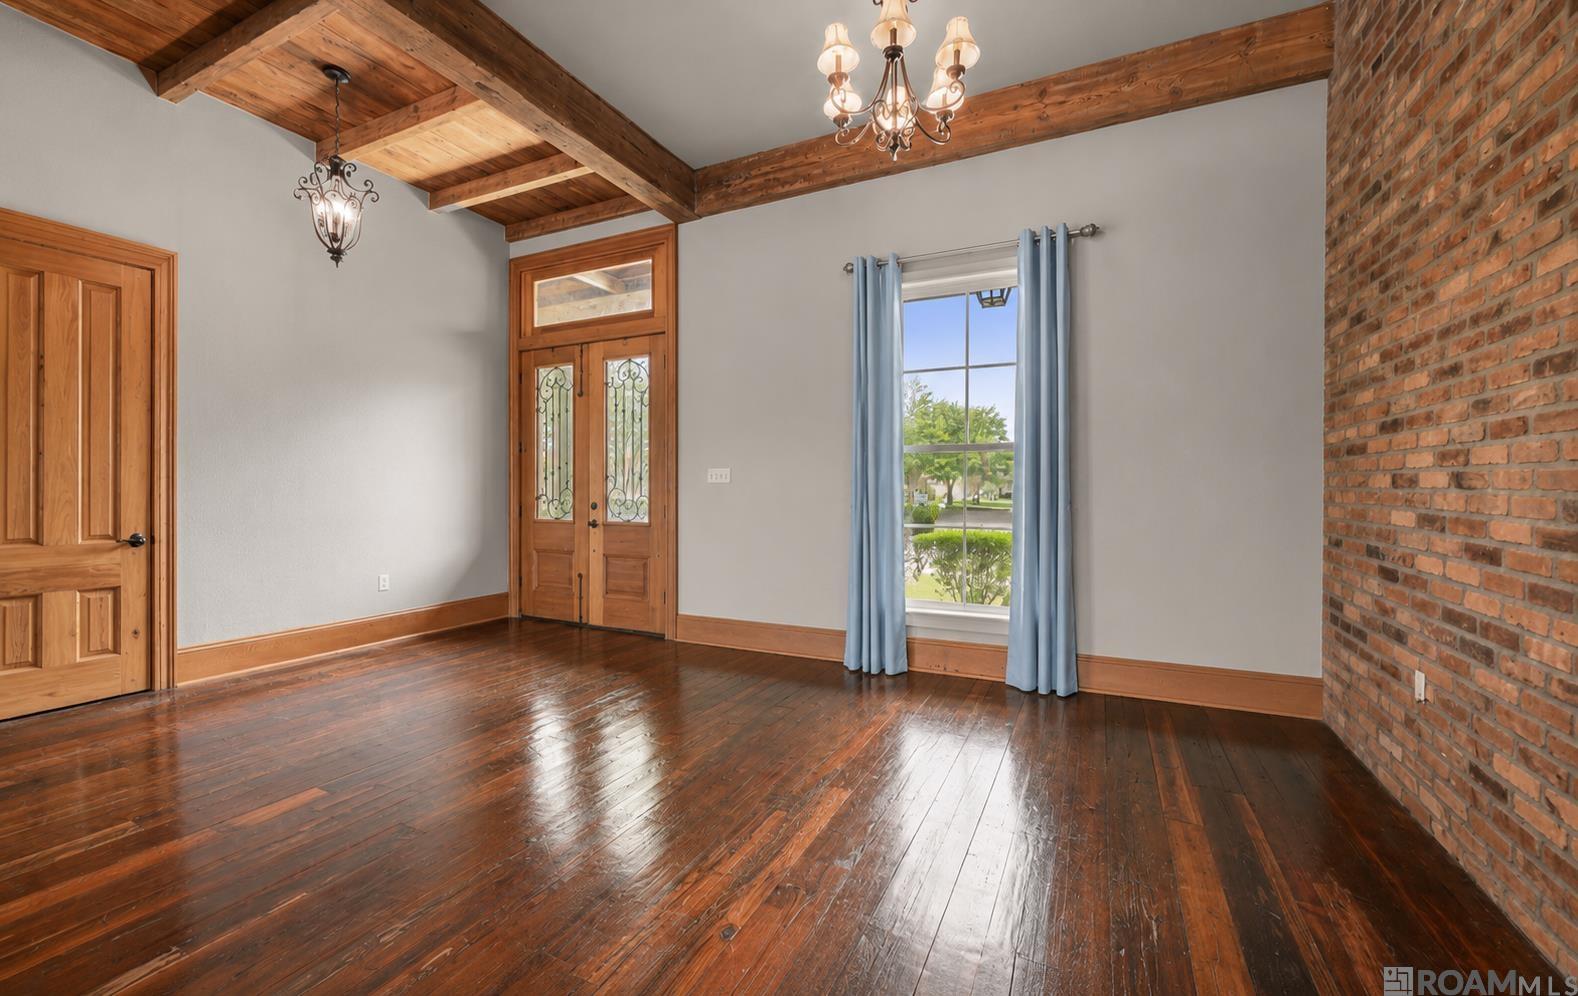
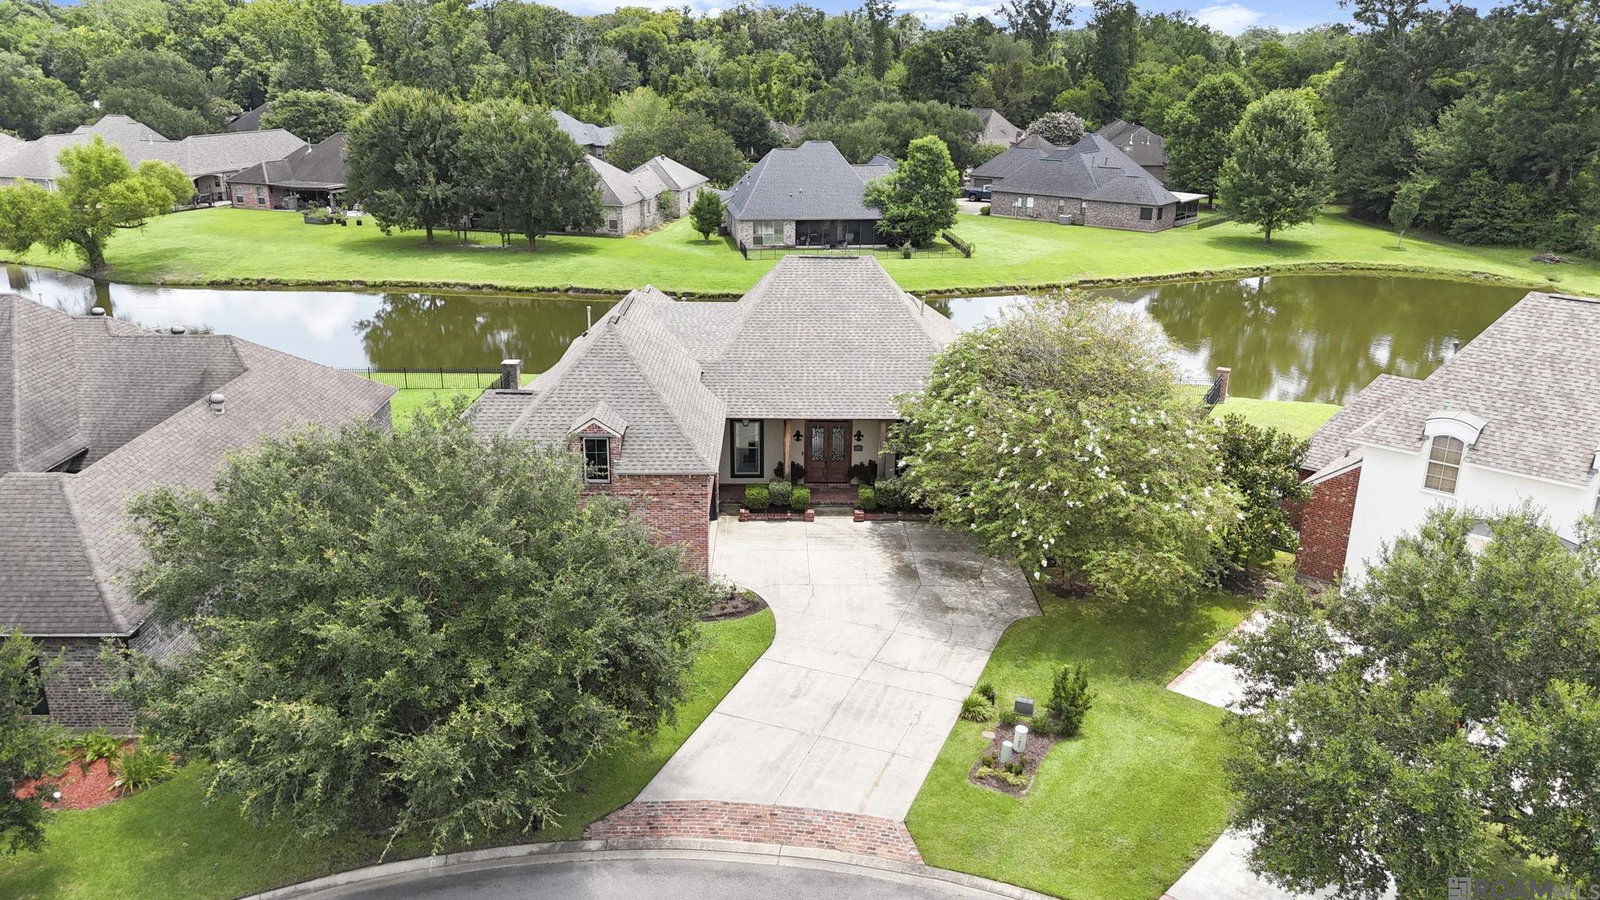
Welcome to this exceptional Acadian-style 4-bedroom, 3-bath custom home with a spacious bonus room/flex space, perfectly situated on a quiet waterfront cul-de-sac lot in the highly desirable Oak Alley Estates in Geismar. Located in Flood Zone X, this beautifully designed home combines timeless craftsmanship with modern updates and breathtaking water views. From the moment you arrive, you’ll be welcomed by the home’s charming Acadian architecture and inviting front porch, beautifully accented with large exposed wood beams that create outstanding curb appeal and the perfect place to relax and enjoy the peaceful surroundings. Inside, you’ll be captivated by the stunning architectural details, including antique cypress beams, reclaimed wood ceilings, exposed brick accent walls, and gorgeous heart pine floors throughout most of the home and all bedrooms. The spacious living area flows seamlessly into the chef’s kitchen, featuring custom cypress cabinetry, a large center island, stainless steel appliances, and abundant workspace perfect for entertaining family and friends. The luxurious primary suite offers a spa-like retreat with separate his-and-her vanity areas, elegant marble countertops, travertine flooring, and plenty of space to unwind. A generously sized walk-in laundry room includes custom cabinetry and a utility sink for added convenience. Step outside to your own private waterfront oasis. Enjoy peaceful mornings and spectacular sunsets from the expansive deck overlooking the pond, or entertain with ease in the outdoor kitchen. The property also features a new bulkhead, providing lasting protection and enhancing your waterfront enjoyment. Additional updates and amenities include: Whole-home GENERATOR Roof only 4 years old Two newer upgraded HVAC systems 2023&2025 Large bonus room/flex space Spacious storage room/workshop Slate flooring in the kitchen and bathrooms Quiet cul-de-sac location with minimal traffic This one-of-a-kind waterfront home offers luxury,
/u.realgeeks.media/callkevla/Kevin_Jones-01.jpg)
Additional Information
- Style
- Acadian
- Stories
- 1
- Waterfront
- Waterfront, Lake Front
- Interior Features
- Eat-in Kitchen, Built-in Features, Ceiling 9'+, Beamed Ceilings, Tray Ceiling(s), Ceiling Varied Heights, Crown Molding, Attic Storage
- Cooling
- Central Air, Ceiling Fan(s)
- Heating
- Central
- Appliances
- Gas Cooktop, Dishwasher, Disposal, Microwave, Oven, Double Oven, Stainless Steel Appliance(s)
- Exterior Features
- Outdoor Grill, Landscaped, Outdoor Kitchen, Rain Gutters
Mortgage Calculator
Courtesy of eXp Realty
 Copyright 2026 Greater Baton Rouge Association of Realtors. All rights reserved. Information Deemed Reliable but Not Guaranteed.