36114 Bluff Oaks Ave, Prairieville, LA 70769
- $540,000
- 4
- BD
- 3
- BA
- 2,921
- SqFt




- List Price
- $540,000
- Status
- ACTIVE
- MLS#
- 2026011990
- Price Change
- ▼ $15,000 1787776000
- Bedrooms
- 4
- Bathrooms
- 3
- Full-baths
- 3
- Living Area
- 2,921
- Acres
- 0.42
- Year Built
- 2002
- Parish
- Ascension
- Subdivision
- Bluff Oaks
Property Description
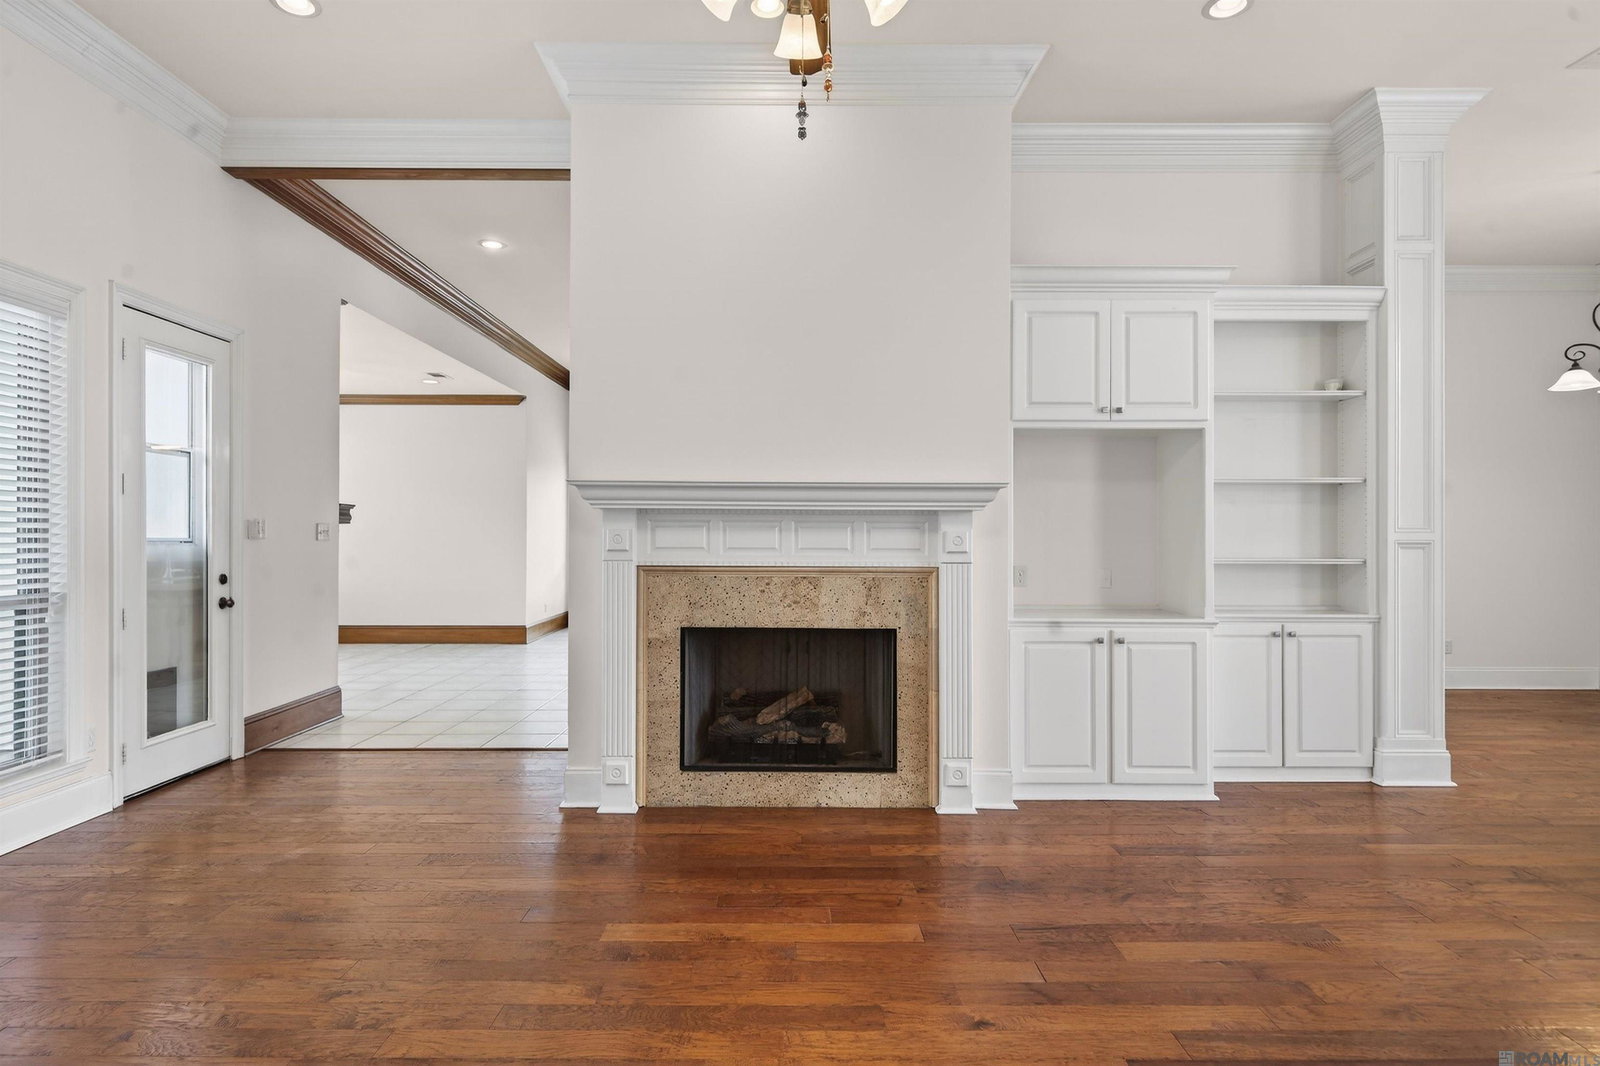
Experience nature & tranquility of Bluff Oaks in this 4 bed, 3 bath one story home. The inviting interior features 12 ft ceilings, gleaming hardwood floors, custom millwork throughout, bank of windows across the back that allow the natural light to flow into the home. Spacious living room anchored by a gas log fireplace & custom built-in cabinets. New granite countertops and backsplash in the kitchen! The kitchen has an oversized island, ample custom cabinetry, stainless steel appliances with gas cooktop, wall oven, built-in microwave, plus a large walk in pantry. Relax in the cozy keeping room, which features a second gas log fireplace for added ambiance and unique views of the patio with nature in abundance just past the rear property line. Imagine coffee on this back patio hearing nature & watching the birds find refuge in the tree line. The spacious primary suite serves as a needed retreat with a dedicated sitting area with private en-suite bathroom featuring, dual vanities, separate walk-in shower, corner tub, water closet, and primary closet complete with built-ins. In-laws will enjoy their own private wing with large bedroom & full bath with walk-in shower. The 2 additional bedrooms share a hall bath with dual vanities & tub shower combo. Outside, the fully fenced backyard is an entertainer’s paradise, featuring a large slate patio, a terraced lawn with gardening area, rock bed for drainage, retaining wall, and plenty of room for outdoor dining with a fire pit. Spacious triple split floor plan all in one story home offers the perfect blend of elegance and privacy. Other amenities, Trex decking, fully fenced in yard, new roof installed June 2025, oversized two-car garage. Make your appointment today for you private showing.
/u.realgeeks.media/callkevla/Kevin_Jones-01.jpg)
Additional Information
- Style
- Traditional
- Stories
- 1
- Interior Features
- Attic Access, Ceiling 9'+, Ceiling Varied Heights, Vaulted Ceiling(s), Crown Molding
- Cooling
- 2 or More Units Cool, Central Air, Ceiling Fan(s)
- Heating
- 2 or More Units Heat, Central
- Appliances
- Gas Cooktop, Dishwasher, Disposal, Ice Machine, Microwave, Oven, Stainless Steel Appliance(s)
- Exterior Features
- Landscaped, Lighting
Mortgage Calculator
Courtesy of Keller Williams Realty-First Choice
 Copyright 2026 Greater Baton Rouge Association of Realtors. All rights reserved. Information Deemed Reliable but Not Guaranteed.