8919 Meadow Sage Dr, Denham Springs, LA 70726
- $275,000
- 3
- BD
- 2
- BA
- 1,825
- SqFt




- List Price
- $275,000
- Status
- ACTIVE
- MLS#
- 2026010645
- Price Change
- ▼ $5,000 1785054107
- Bedrooms
- 3
- Bathrooms
- 2
- Full-baths
- 2
- Living Area
- 1,825
- Acres
- 0.16
- Year Built
- 2022
- Parish
- Livingston
- Subdivision
- Nickens Lake
Property Description
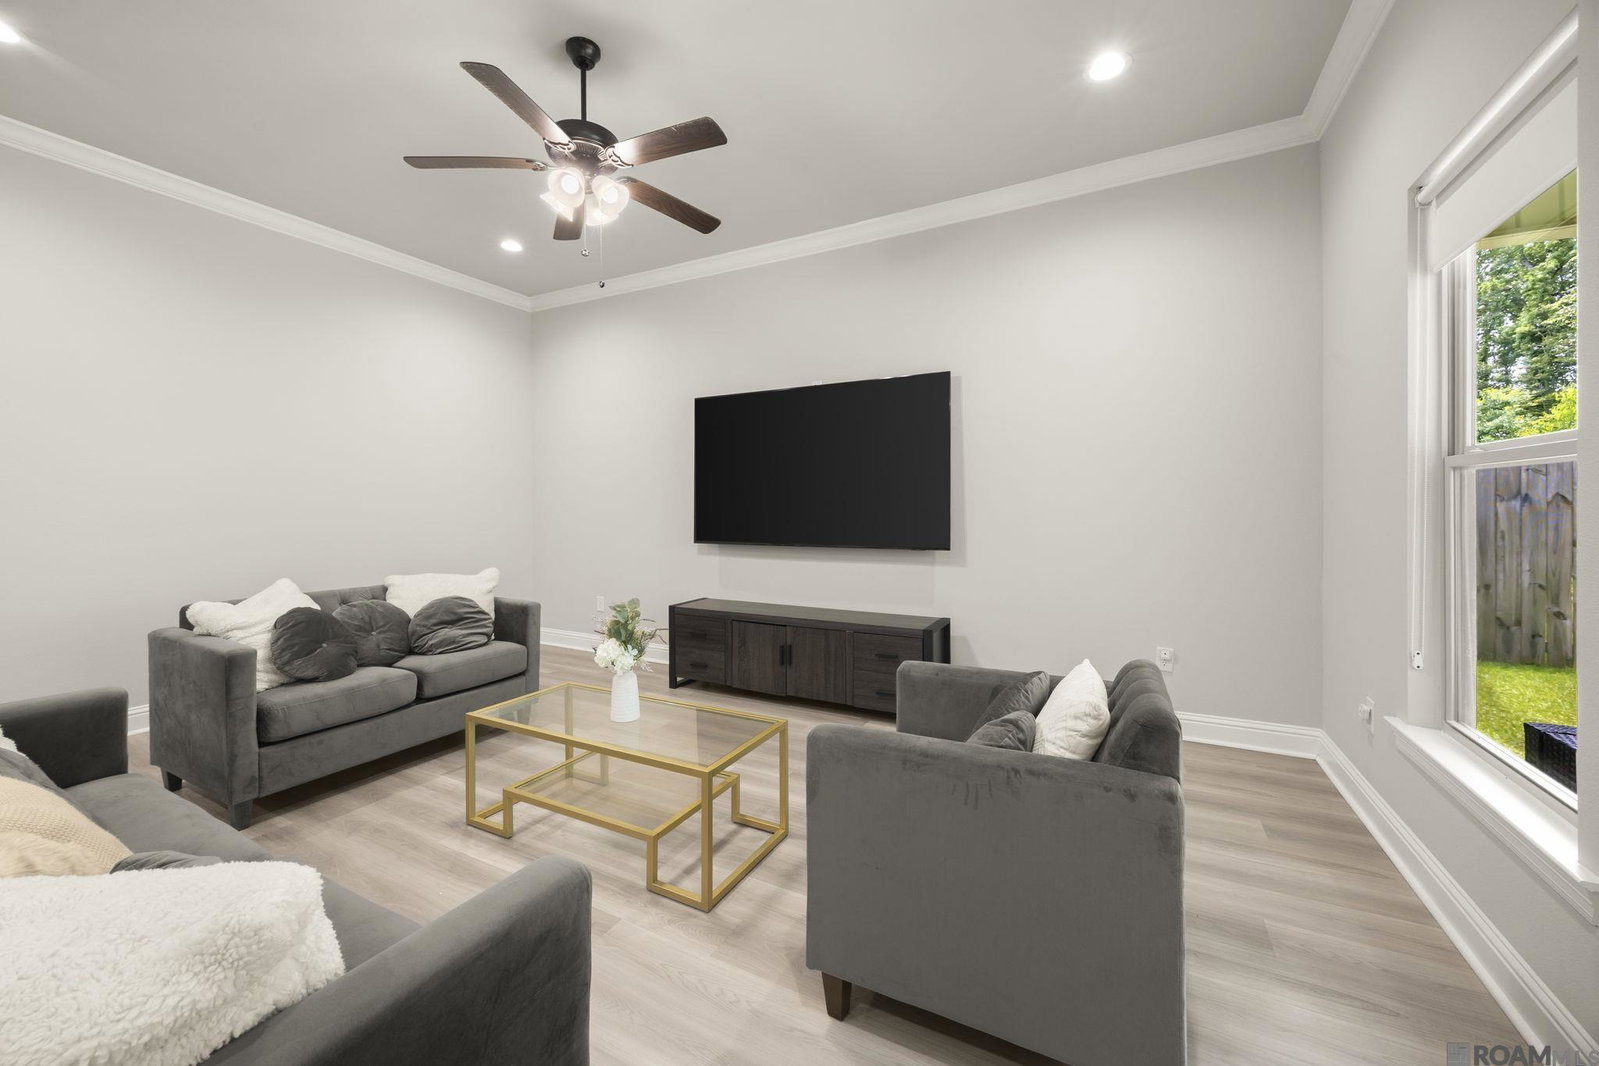
IMPECCABLE 4-YEAR-OLD HOME IN HIGHLY DESIRABLE NICKENS LAKE **No Carpet**Mature landscaping**Privacy Yard**Premium High-End Stainless Washer, Dryer & Refrigerator to remain!**This home is a beautifully maintained, move-in-ready Denham Springs residence that perfectly balances modern convenience with everyday comfort. Built just four years ago, this popular open and triple-split floor plan is designed to maximize space and functionality. From the moment you arrive, you will appreciate the meticulous care given to this home, featuring a durable post-tension slab foundation, architectural 30-year shingles, and professional landscaping. Step inside to find an inviting living area anchored by gorgeous luxury vinyl plank flooring and recessed lighting. The heart of the home is a gourmet kitchen featuring upgraded quartz countertops, a spacious island ideal for gathering, a walk-in pantry, and a gas range. Off the garage entry, a highly functional mudroom complete with a custom boot bench provides the perfect drop zone. The private primary suite serves as a true retreat, showcasing a double-vanity sink, a relaxing garden tub, and a separate shower. For ultimate convenience, the expansive master walk-in closet walks directly through to the laundry room. Designed with modern efficiency in mind, the home is equipped with a tankless gas water heater and low-E tilt-in windows to keep utility costs low year-round. Outside, you'll enjoy a privacy yard backed up to trees, and covered rear porch featuring an upgraded exterior LED ceiling fan. We love showcasing homes where pride of ownership truly shines through, and this gem is an absolute standout. Schedule your private tour today!
/u.realgeeks.media/callkevla/Kevin_Jones-01.jpg)
Additional Information
- Style
- Traditional
- Stories
- 1
- Interior Features
- Breakfast Bar, Attic Access, Ceiling 9'+, Ceiling Varied Heights
- Cooling
- Central Air, Ceiling Fan(s)
- Heating
- Central, Gas Heat
- Appliances
- Gas Stove Con, Dryer, Washer, Gas Cooktop, Dishwasher, Disposal, Microwave, Range/Oven, Refrigerator
- Exterior Features
- Landscaped, Lighting
Mortgage Calculator
Courtesy of Keller Williams Realty-First Choice
 Copyright 2026 Greater Baton Rouge Association of Realtors. All rights reserved. Information Deemed Reliable but Not Guaranteed.