26067 La Hwy 1032, Denham Springs, LA 70726
- $365,000
- 3
- BD
- 2
- BA
- 1,901
- SqFt




- List Price
- $365,000
- Status
- ACTIVE
- MLS#
- 2026009913
- Price Change
- ▼ $5,000 1788989666
- Bedrooms
- 3
- Bathrooms
- 2
- Full-baths
- 2
- Living Area
- 1,901
- Acres
- 2
- Year Built
- 2017
- Parish
- Livingston
- Subdivision
- Rural Tract (No Subd)
Property Description
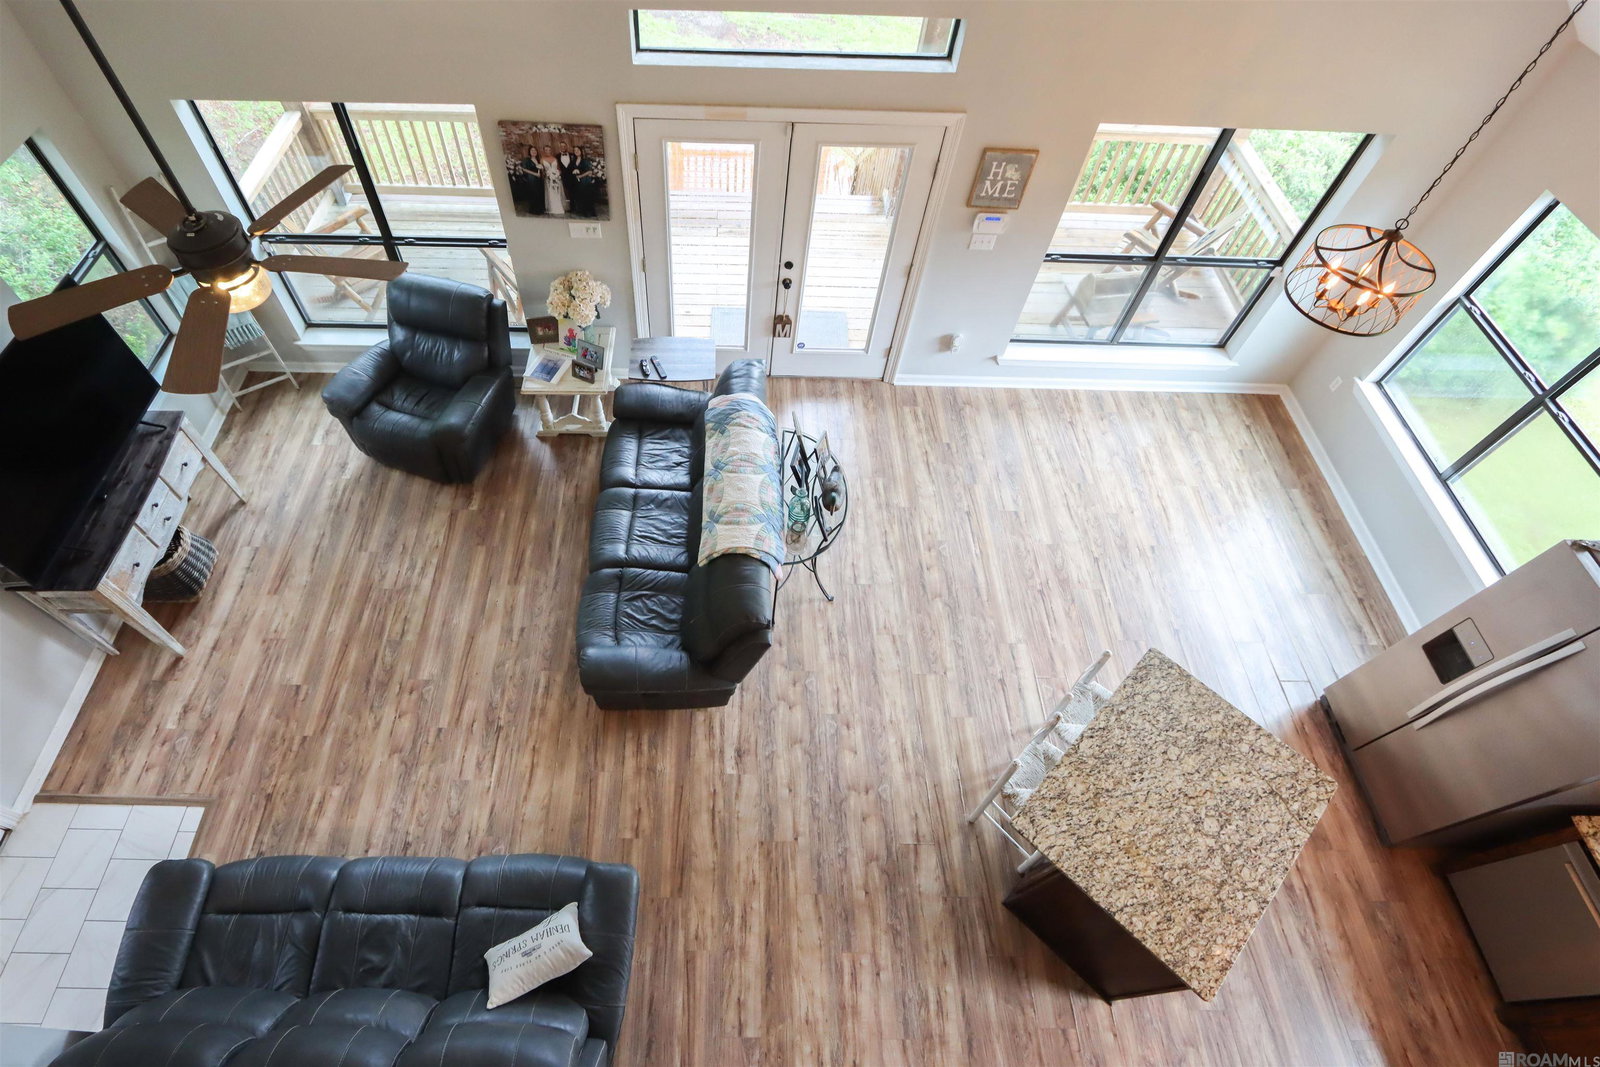
Seller to pay $10,000 towards buyers closing costs and pre-paids!!! Set on 2 scenic acres filled with mature trees and abundant wildlife, this exceptional property offers a peaceful retreat with thoughtfully designed living spaces both inside and out. The home features 3 bedrooms and 2 bathrooms with an inviting open floor plan that seamlessly connects the kitchen, dining, and living areas, creating the perfect setup for entertaining or everyday comfort. The spacious kitchen is designed with both function and style in mind, highlighted by an oversized island ideal for gathering, meal prep, or hosting guests. A large walk-in pantry provides extensive storage, while the oversized utility room includes additional workspace and a convenient sink. Just off the primary suite, a beautifully designed dressing area offers a dedicated vanity space and linen storage before leading into the private bath. The primary bedroom also opens directly onto its own private porch overlooking the backyard, where you can relax and take in the natural surroundings and frequent wildlife sightings. At the front of the home, a dramatic curved staircase creates a striking focal point and welcoming first impression. Upstairs, a spacious media room provides endless possibilities for movie nights, gaming, or a separate lounge area. The secondary bedrooms offer generous closet space, including two with walk-in closets. The lower level features an expansive concrete area with covered parking for two vehicles along with over 1,100 additional square feet that can be used for entertaining, outdoor living, storage, or customized to fit your needs. Combining privacy, functionality, and beautiful natural scenery, this property delivers a unique opportunity to enjoy country-style living with exceptional amenities.
/u.realgeeks.media/callkevla/Kevin_Jones-01.jpg)
Additional Information
- Style
- A-Frame
- Stories
- 1
- Interior Features
- Breakfast Bar, Attic Access, Ceiling Varied Heights, Walk-Up Attic
- Cooling
- Central Air, Ceiling Fan(s)
- Heating
- Central
- Appliances
- Elec Stove Con, Electric Cooktop, Dishwasher, Microwave, Range/Oven, Electric Water Heater
Mortgage Calculator
Courtesy of CHT Group Real Estate, LLC
 Copyright 2026 Greater Baton Rouge Association of Realtors. All rights reserved. Information Deemed Reliable but Not Guaranteed.