17047 Shearwater Trace, Prairieville, LA 70769
- $320,000
- 3
- BD
- 2
- BA
- 1,750
- SqFt




- List Price
- $320,000
- Status
- ACTIVE
- MLS#
- 2026009646
- Price Change
- ▼ $4,900 1783825191
- Bedrooms
- 3
- Bathrooms
- 2
- Full-baths
- 2
- Living Area
- 1,750
- Acres
- 0.19
- Year Built
- 2023
- Parish
- Ascension
- Subdivision
- Jamestown Crossing
Property Description
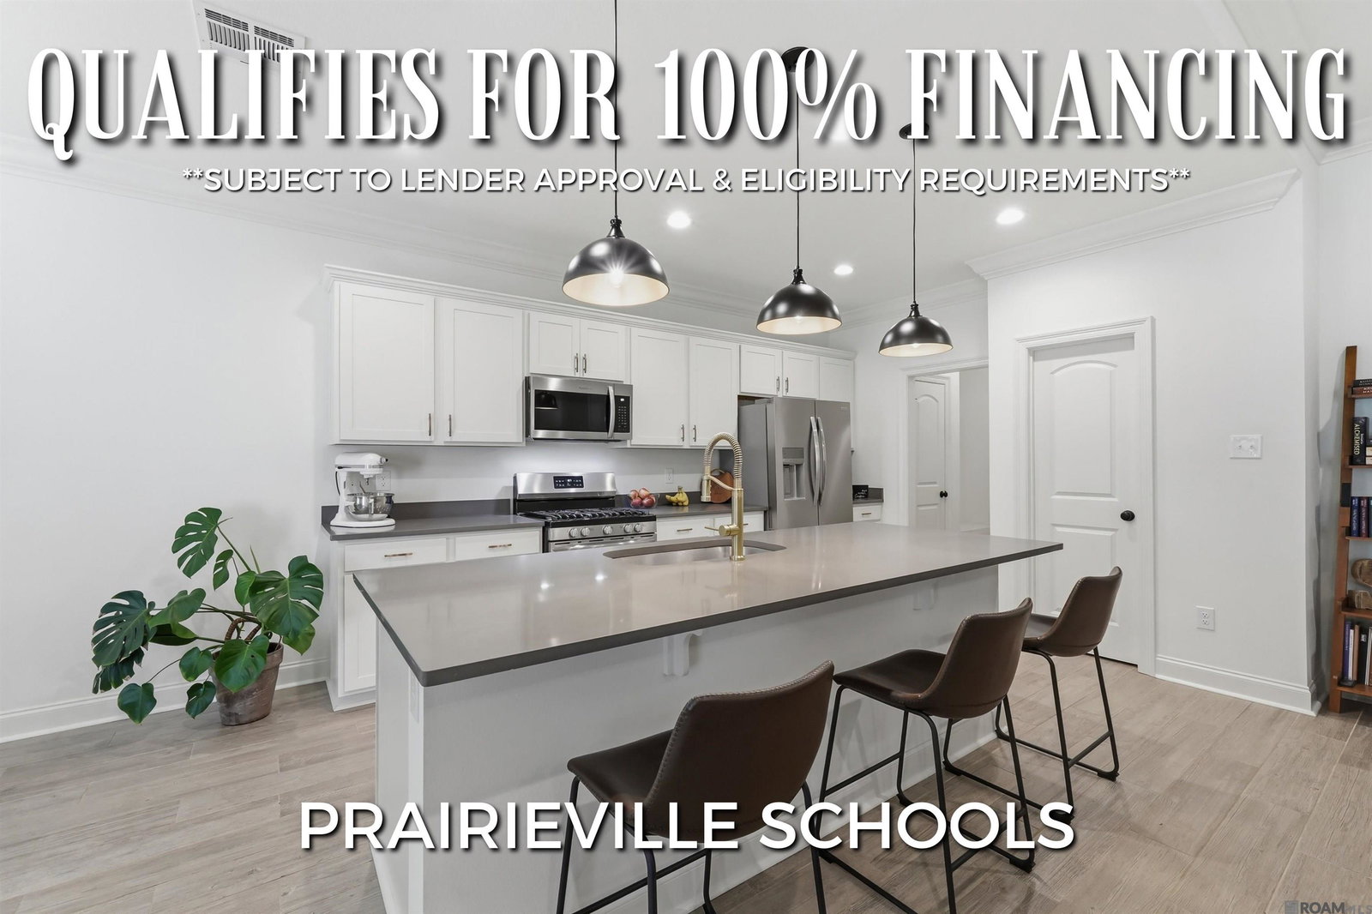
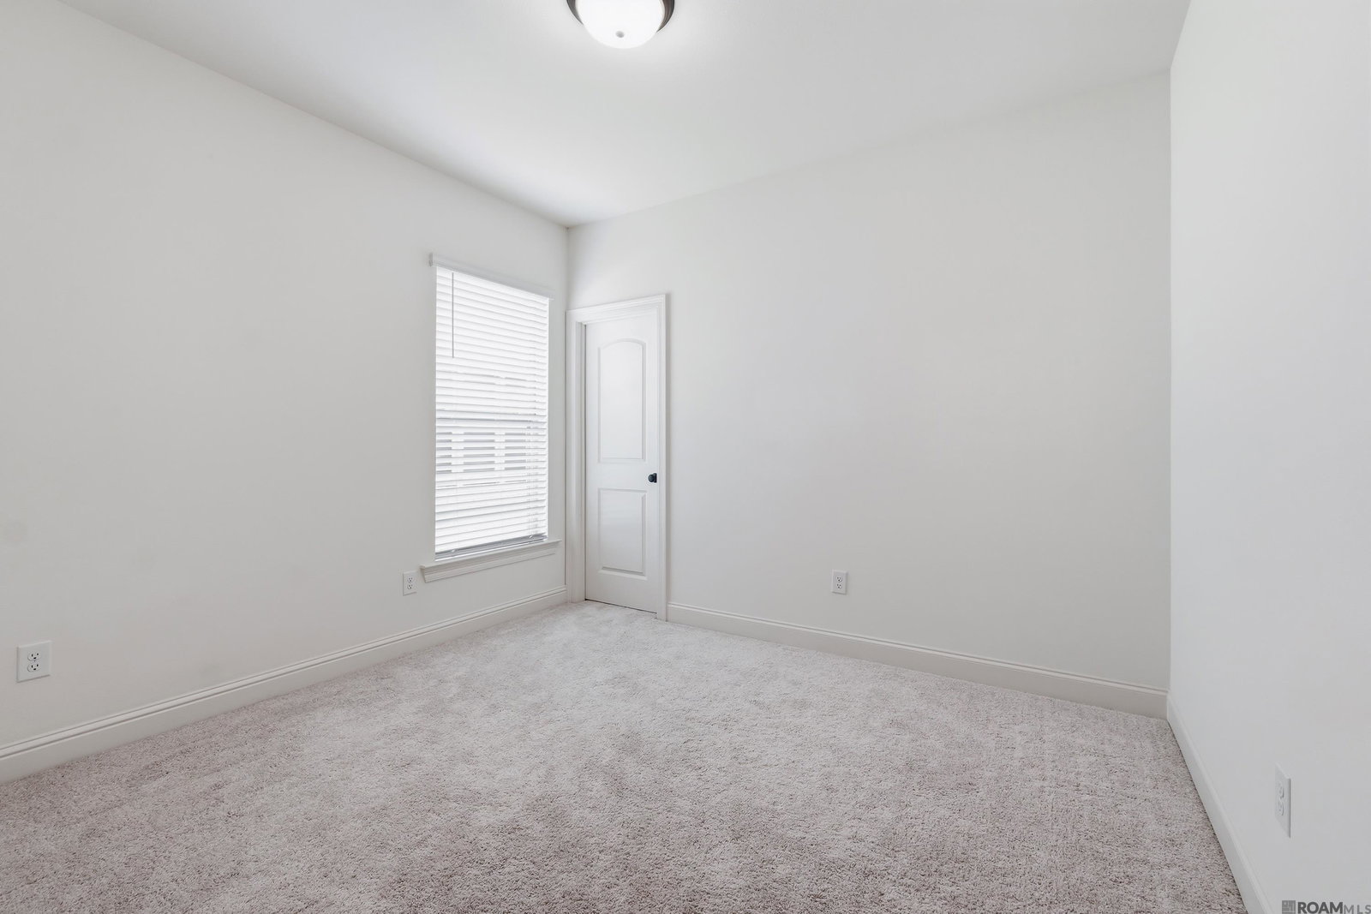
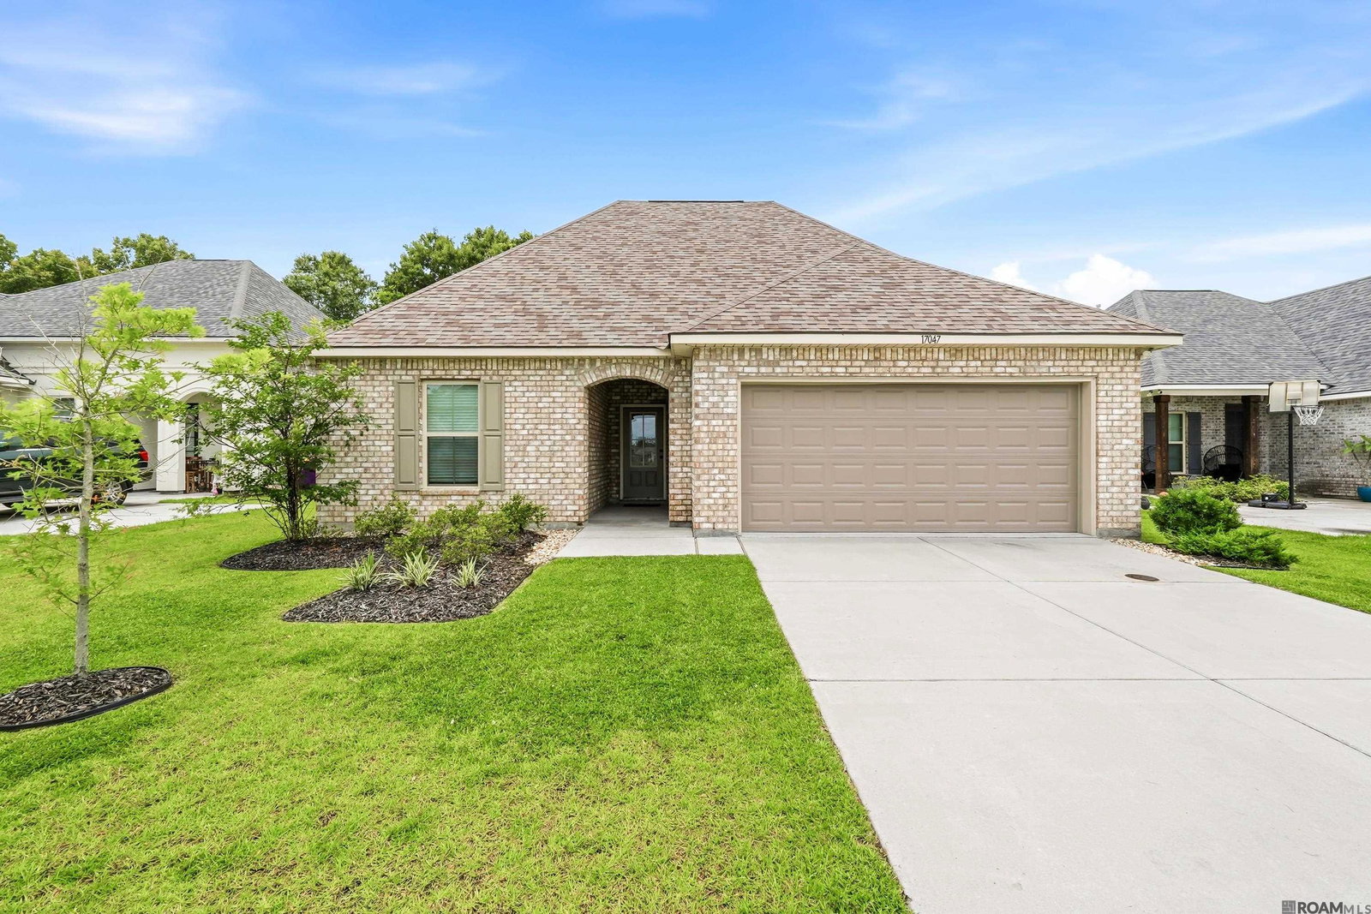
Set in Jamestown Crossing in Prairieville, this 3-bedroom, 2-bath single-story home offers 1,750 square feet of comfortable living with an open floor plan and a fenced backyard backing to mature trees. A light brick front with arched entryway and 2-car garage anchor a well-kept lot with established landscaping and a wide concrete drive. Inside, luxury wood-look ceramic tile flooring runs throughout the main living areas, paired with crown molding, recessed lighting, and ceiling fans. The kitchen features white shaker cabinetry, quartz countertops, and a gas stove, with a large island offering seating for casual meals. Three pendant lights and a pull-down faucet finish the space, and a walk-in pantry adds everyday function. Just off the kitchen, a dedicated dining area sits with a window overlooking the backyard. The primary suite includes a double vanity, garden tub, separate shower, and walk-in closet. Bedroom 2 also offers a walk-in closet, while a third bedroom and full guest bath with tub/shower combo round out the sleeping wing. A mud room with boot bench keeps daily comings and goings organized, and a dedicated laundry room with cabinetry adds storage. Out back, a covered patio with paver extension opens to a spacious, fully fenced yard lined by mature trees for privacy. Schedule your showing today!
/u.realgeeks.media/callkevla/Kevin_Jones-01.jpg)
Additional Information
- Style
- Traditional
- Stories
- 1
- Interior Features
- Attic Access, Ceiling 9'+, Ceiling Varied Heights
- Cooling
- Central Air, Ceiling Fan(s)
- Heating
- Gas Heat
- Appliances
- Elec Stove Con, Gas Stove Con, Gas Cooktop, Dishwasher, Disposal, Microwave, Range/Oven
- Exterior Features
- Landscaped, Lighting
Mortgage Calculator
Courtesy of LPT Realty, LLC Highland
 Copyright 2026 Greater Baton Rouge Association of Realtors. All rights reserved. Information Deemed Reliable but Not Guaranteed.