36501 Royal Oak Dr, Prairieville, LA 70769
- $699,900
- 4
- BD
- 3
- BA
- 2,994
- SqFt




- List Price
- $699,900
- Status
- ACTIVE
- MLS#
- 2026009408
- Bedrooms
- 4
- Bathrooms
- 3
- Full-baths
- 3
- Living Area
- 2,994
- Acres
- 0.29
- Year Built
- 2021
- Parish
- Ascension
- Subdivision
- Oaks On The Bluff Estates
Property Description
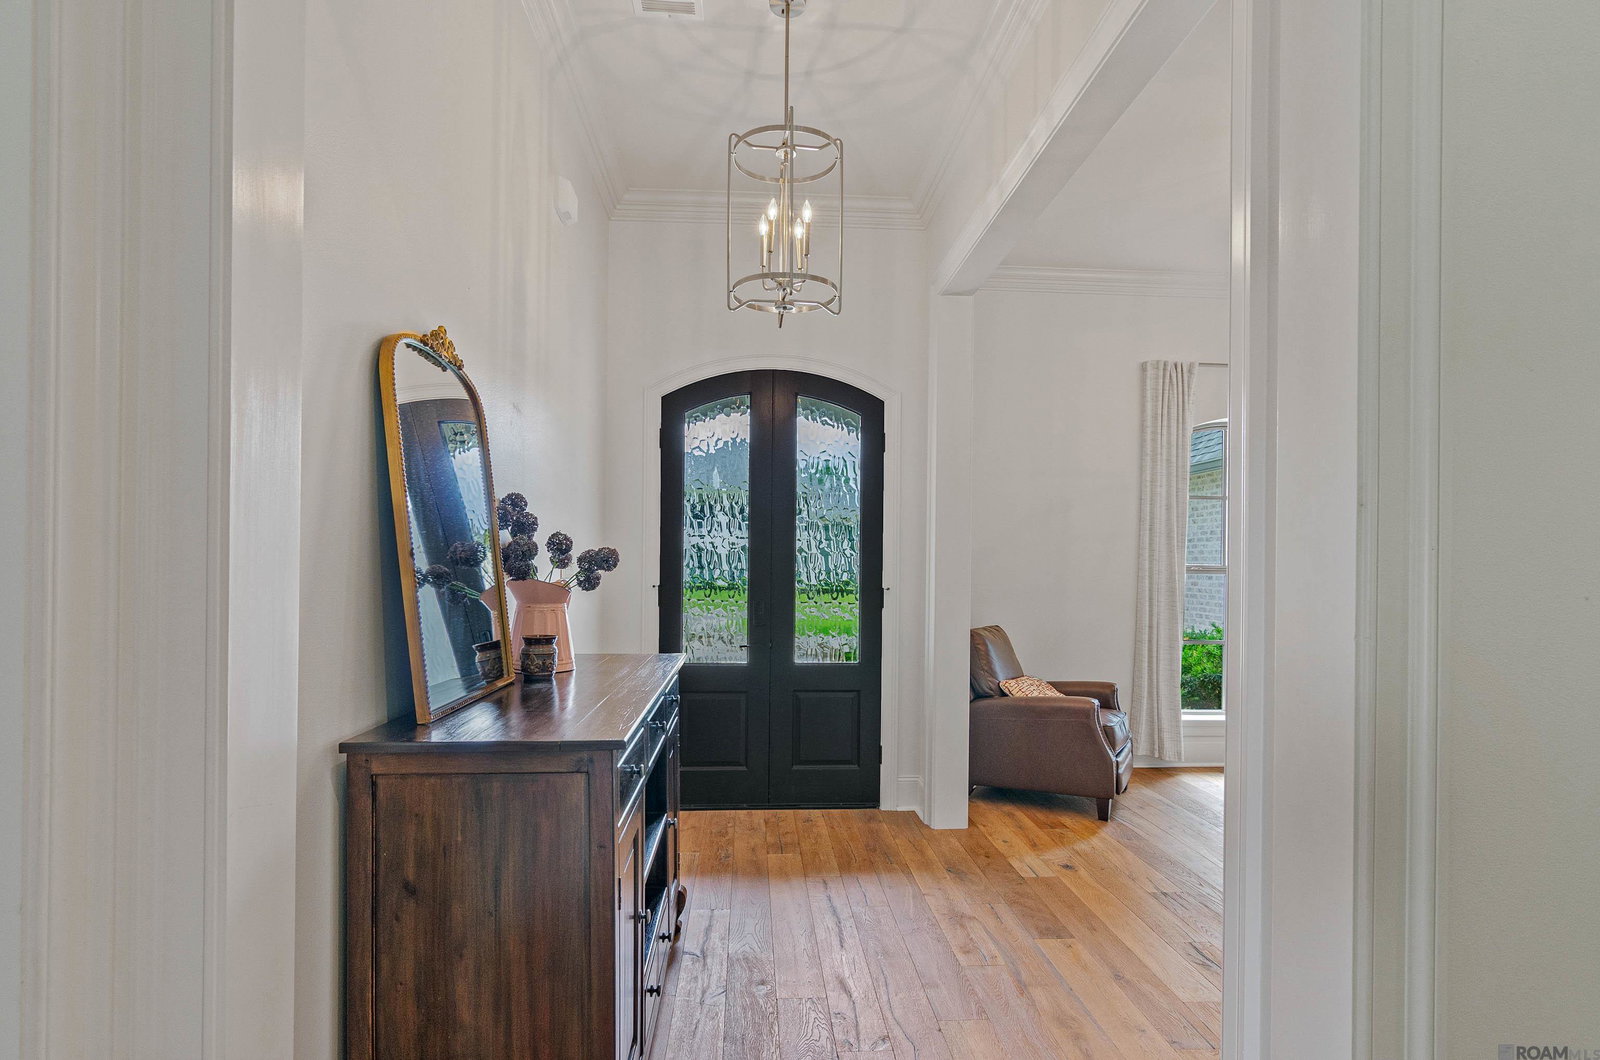
Tucked into a quiet one-street subdivision off Bluff Rd. near Dutchtown, this beautifully designed home offers the perfect blend of privacy, comfort & luxury living. From the moment you step inside, you’ll appreciate the inviting foyer, formal dining area & spacious open layout designed for both everyday living & effortless entertaining. Warm wood floors flow throughout the main living areas, while custom built-ins & a stunning gas log fireplace with exposed brick and wood beam accents create a welcoming focal point. The chef’s kitchen is truly the heart of the home, featuring custom cabinetry, a large pantry, endless cabinet space, stainless steel appliances & seamless flow into the breakfast & living areas. The thoughtfully designed floor plan includes 4 bedrooms & 3 bathrooms downstairs, including a private primary suite with a spa-like bath. Upstairs, a versatile bonus room offers endless possibilities for a game room, secondary living space, home office, gym, or media room. Step outside to your own private retreat where oversized windows frame views of the sparkling, heated, gunite pool, outdoor kitchen, and backyard. Fully fenced with no rear neighbors, this outdoor space is ideal for relaxing evenings, entertaining guests, or enjoying peaceful mornings at home. Additional highlights include a large laundry room with abundant storage, mudroom entry from the garage, whole-home generator & a location that combines tranquility with convenience. This exceptional property truly has it all — space, style & the lifestyle buyers have been searching for.
/u.realgeeks.media/callkevla/Kevin_Jones-01.jpg)
Additional Information
- Style
- Traditional
- Stories
- 2
- Interior Features
- Built-in Features, Ceiling 9'+, Crown Molding
- Cooling
- Central Air, Ceiling Fan(s)
- Heating
- Central
- Appliances
- Gas Cooktop
- Exterior Features
- Landscaped, Outdoor Kitchen, Lighting
Mortgage Calculator
Courtesy of eXp Realty
 Copyright 2026 Greater Baton Rouge Association of Realtors. All rights reserved. Information Deemed Reliable but Not Guaranteed.