17548 Rosemont Dr, Prairieville, LA 70769
- $249,000
- 4
- BD
- 3
- BA
- 2,240
- SqFt






- List Price
- $249,000
- Status
- ACTIVE
- MLS#
- 2026007994
- Price Change
- ▼ $36,000 1782250314
- Bedrooms
- 4
- Bathrooms
- 3
- Full-baths
- 2
- Living Area
- 2,240
- Acres
- 0.32
- Year Built
- 2011
- Parish
- Ascension
- Subdivision
- Autumn Woods
Property Description
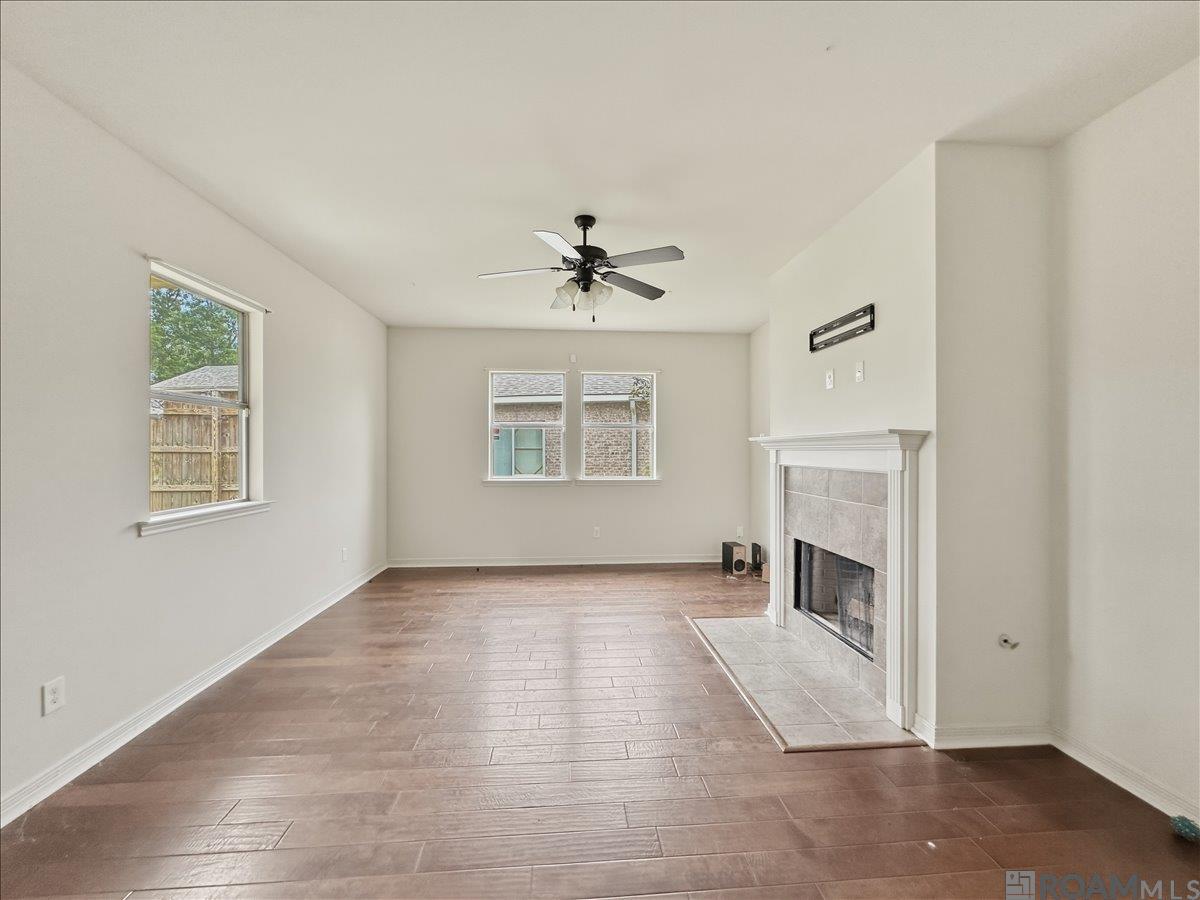
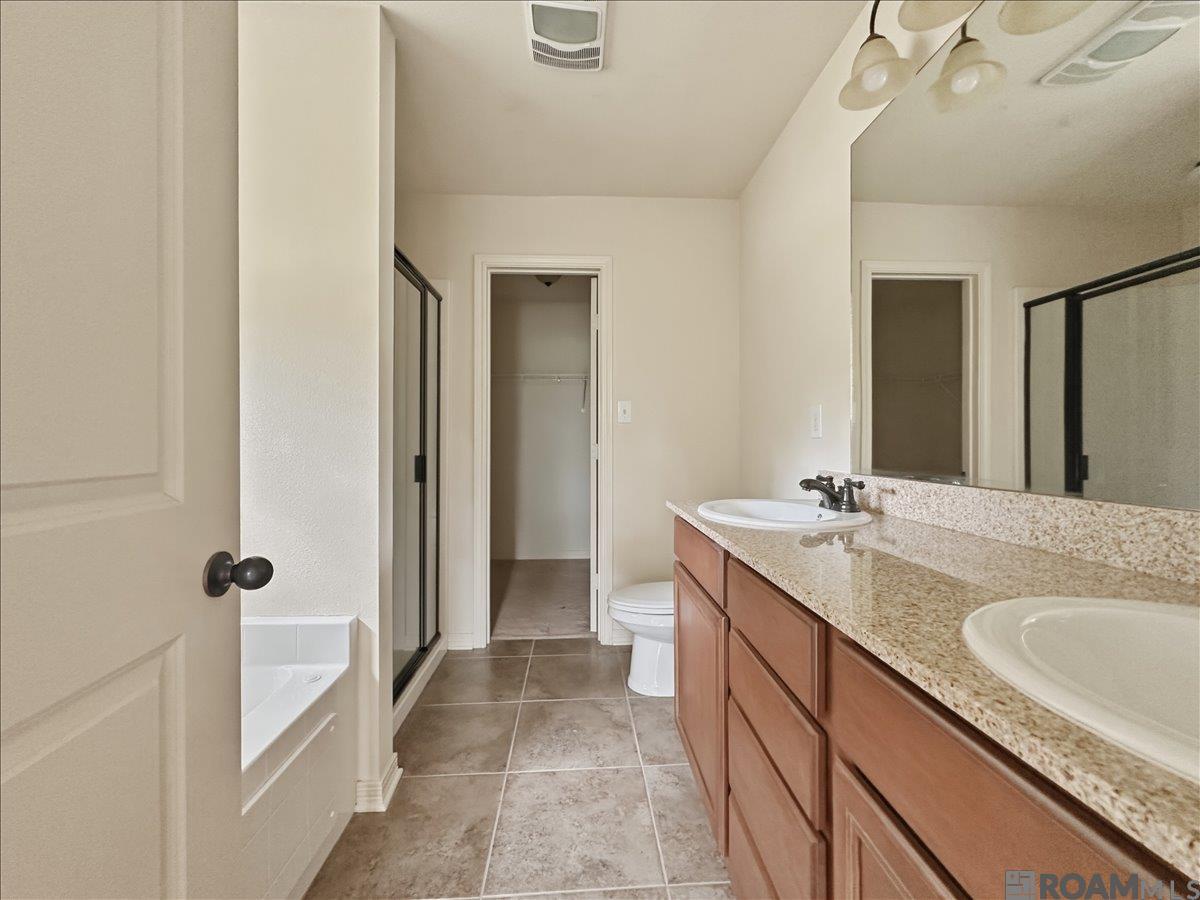
Needs some TLC, but priced to sell at $249,000! This two-story home in Autumn Woods offers 4 bedrooms, and 2.5 baths with a thoughtfully designed floor plan. Step inside to find 5” hand-scraped style wood flooring throughout the main living areas, complemented by ceramic tile in wet spaces and carpet in all bedrooms. The home features a formal living room, dining room, and a spacious family room centered around a wood-burning fireplace. The kitchen is, complete with slab granite countertops, a granite island, stainless steel appliances including a gas stove, cherry-stained oak cabinetry, ample storage, and a pantry. Upstairs, the primary suite featuring two walk-in closets and an en-suite bath with double vanities, granite countertops, a jetted tub, and a separate shower. Additional highlights include 9-foot ceilings on the first floor, 12” ceramic tile in all wet areas, and architectural shingles. The exterior has cement stucco with brick and vinyl accents, along with a spacious garage door, low maintenance landscaping and situated on a corner lot. Outside, the generously sized backyard provides plenty of space for gatherings, barbecues, or simply enjoying the outdoors. Schedule your private showing today and see everything this exceptional home has to offer. Photos are edited by a professional photo editor for marketing purposes. Some photos may have Ai Generated Furniture in the homes for visualization purposes. ***Please note: All utilities are currently turned off and will not be activated by the seller. Any inspections conducted will be for informational purposes only. The seller will not make repairs or address issues identified through inspections or buyer requests. The property is being sold in “as-is, where-is” condition.***
/u.realgeeks.media/callkevla/Kevin_Jones-01.jpg)
Additional Information
- Style
- French
- Stories
- 2
- Interior Features
- Ceiling 9'+, Ceiling Varied Heights
- Cooling
- 2 or More Units Cool, Central Air, Ceiling Fan(s)
- Heating
- 2 or More Units Heat, Central
- Appliances
- Gas Stove Con, Gas Cooktop, Dishwasher, Disposal, Microwave, Range/Oven, Stainless Steel Appliance(s)
- Exterior Features
- Landscaped, Lighting
Mortgage Calculator
Courtesy of LPT Realty, LLC
 Copyright 2026 Greater Baton Rouge Association of Realtors. All rights reserved. Information Deemed Reliable but Not Guaranteed.