7625 Settlers Cir, Baton Rouge, LA 70810
- $1,850,000
- 3
- BD
- 4
- BA
- 4,385
- SqFt




- List Price
- $1,850,000
- Status
- ACTIVE
- MLS#
- 2026007337
- Bedrooms
- 3
- Bathrooms
- 4
- Full-baths
- 4
- Living Area
- 4,385
- Acres
- 0.25
- Year Built
- 2016
- Parish
- East Baton Rouge
- Subdivision
- Settlement At Willow Grove
Property Description
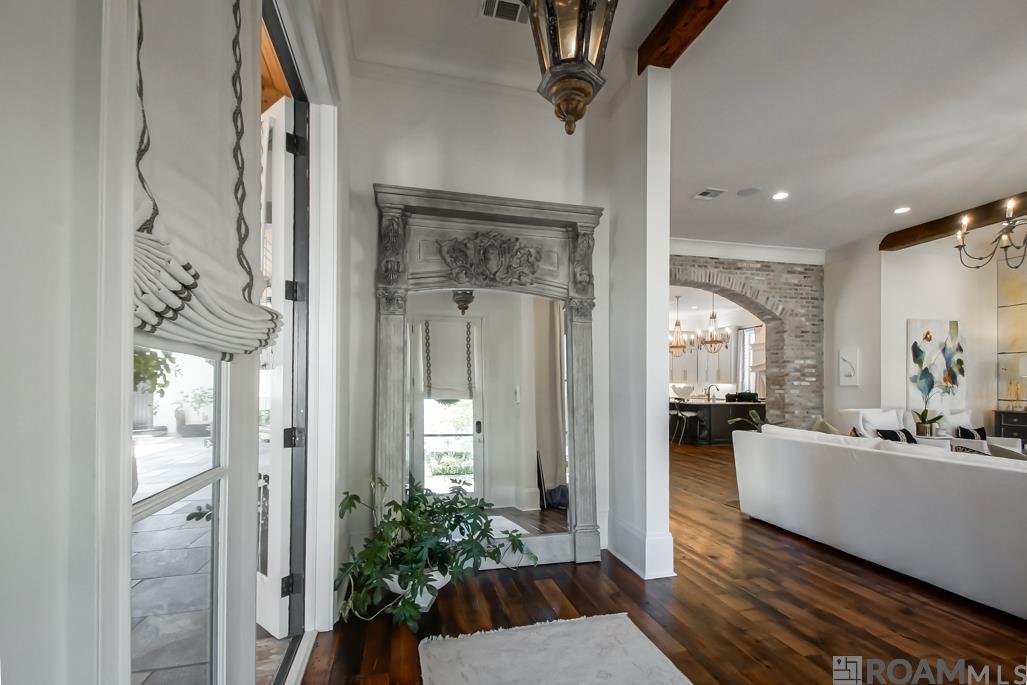
This exceptional custom home in The Settlement at Willow Grove, designed by Front Door Design Studio & built by Alpan Developments, offers a seamless blend of elegance & functionality from the moment you enter to the private outdoor retreat beyond. The well-planned floor plan features the primary suite & an office on the first floor, along with a spacious den ideal for additional living or entertaining. Interior highlights include antique pine floors, custom antique mirror accents in the living room, tailored drapes & designer finishes that create a warm yet sophisticated feel. A dramatic wall of windows lines the sitting & dining areas with two sets of French doors, filling the space with natural light & creating a seamless connection to the outdoor living area. Designed for true indoor-outdoor living, the expansive lanai features retractable hurricane-rated screens & a separate retractable screen at the outdoor dining area, allowing the space to remain comfortable year-round. The outdoor living area offers over 1,600 sq ft of covered entertaining space with custom cypress cabinetry, built-in grill, high-capacity burner, Green Egg & integrated surround sound. The primary suite includes French doors opening to the backyard & a luxurious bath featuring a walk-through custom shower, standalone soaking tub & oversized closet. Additional first-floor features include a pet condo/washroom & a small office space off the garage entry. Upstairs offers two generously sized bedrooms with French doors leading to the balcony, en suite baths with deep soaking jetted tubs, vanity areas & large walk-in closets. Additional spaces include a comfortable sitting area/den, a flex room ideal for a gym, hobby room or office & an upstairs laundry room. Additional highlights include a Control4 smart home system, whole-house generator, three HVAC systems, garage floor coatings in the three-car garage & an alley driveway serving only two homes.
/u.realgeeks.media/callkevla/Kevin_Jones-01.jpg)
Additional Information
- Style
- French
- Stories
- 2
- Interior Features
- Breakfast Bar, Attic Access, Built-in Features, Ceiling 9'+, Beamed Ceilings, Ceiling Varied Heights, Vaulted Ceiling(s), Computer Nook, Crown Molding, Sound System
- Cooling
- 2 or More Units Cool, Central Air
- Heating
- 2 or More Units Heat, Central
- Appliances
- Gas Stove Con, Ice Maker, Gas Cooktop, Dishwasher, Ice Machine, Microwave, Range/Oven, Refrigerator, Self Cleaning Oven, Range Hood, Stainless Steel Appliance(s)
- Exterior Features
- Balcony, Landscaped, Outdoor Speakers, Outdoor Kitchen, Lighting, Sprinkler System, Rain Gutters
Mortgage Calculator
Courtesy of The Market Real Estate Co
 Copyright 2026 Greater Baton Rouge Association of Realtors. All rights reserved. Information Deemed Reliable but Not Guaranteed.