13820 Woody Creek Dr, Baton Rouge, LA 70810
- $769,000
- 4
- BD
- 3
- BA
- 2,986
- SqFt






- List Price
- $769,000
- Status
- ACTIVE
- MLS#
- 2026004313
- Price Change
- ▼ $15,900 1783548309
- Bedrooms
- 4
- Bathrooms
- 3
- Full-baths
- 3
- Living Area
- 2,986
- Acres
- 0.14
- Year Built
- 2023
- Parish
- East Baton Rouge
- Subdivision
- Lakes At Harveston
Property Description
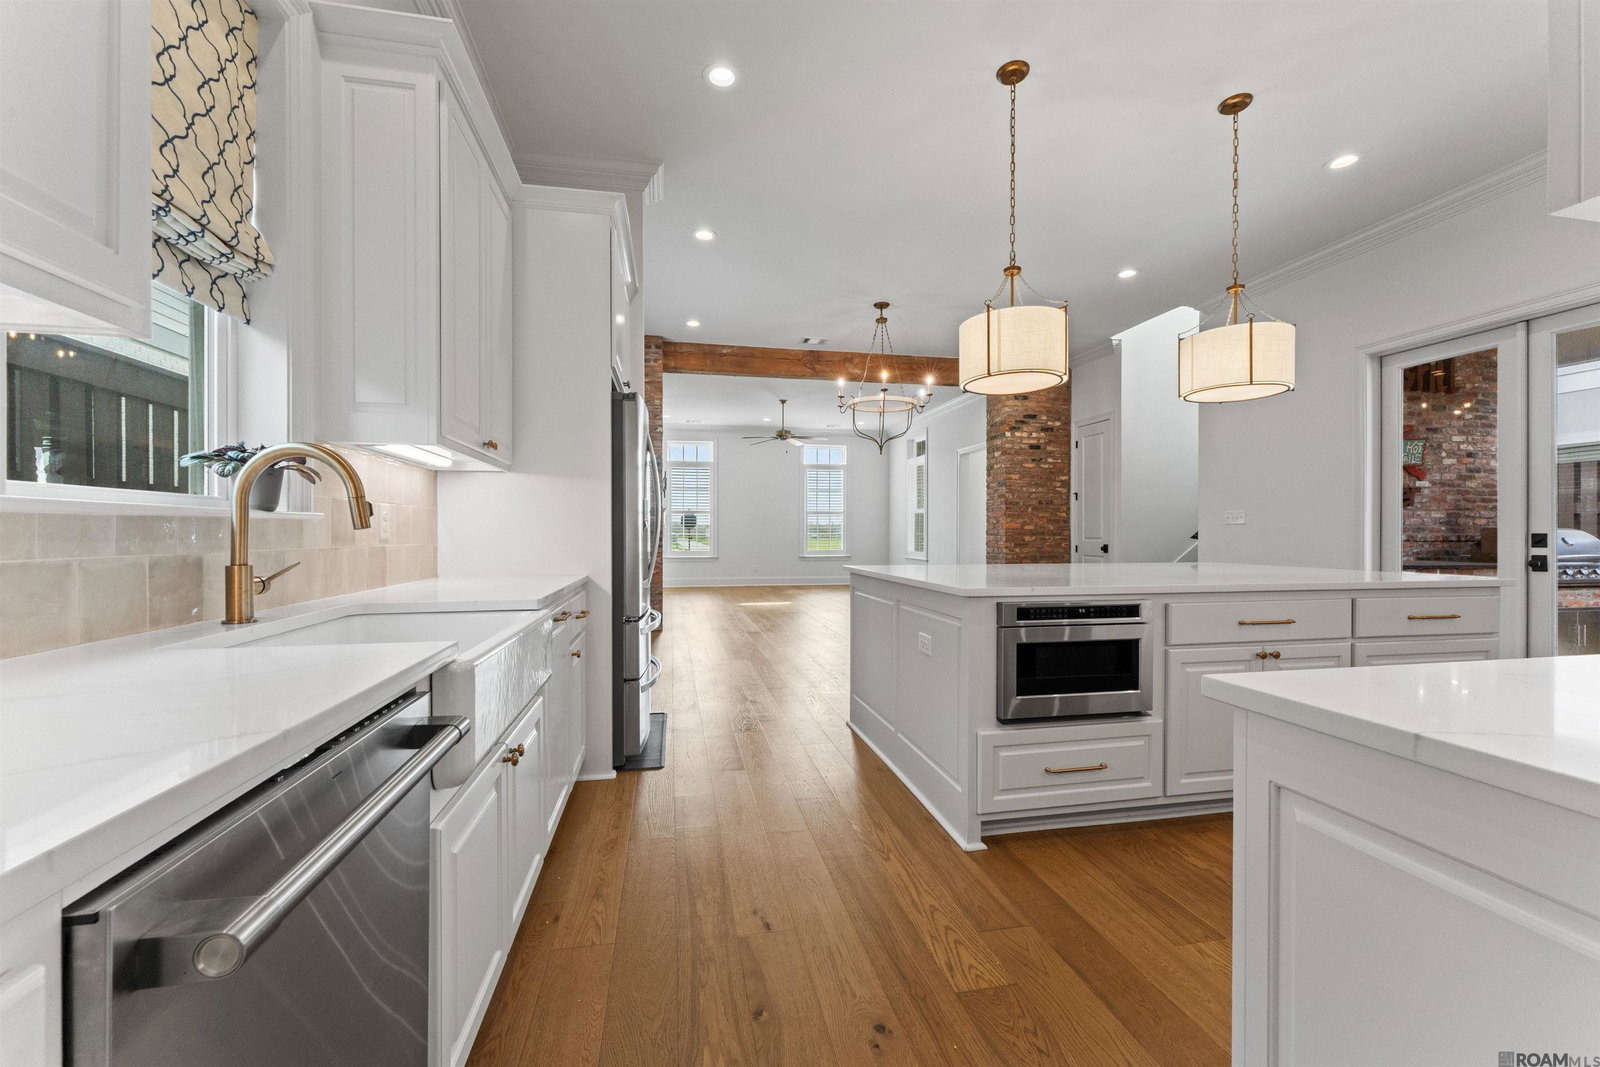
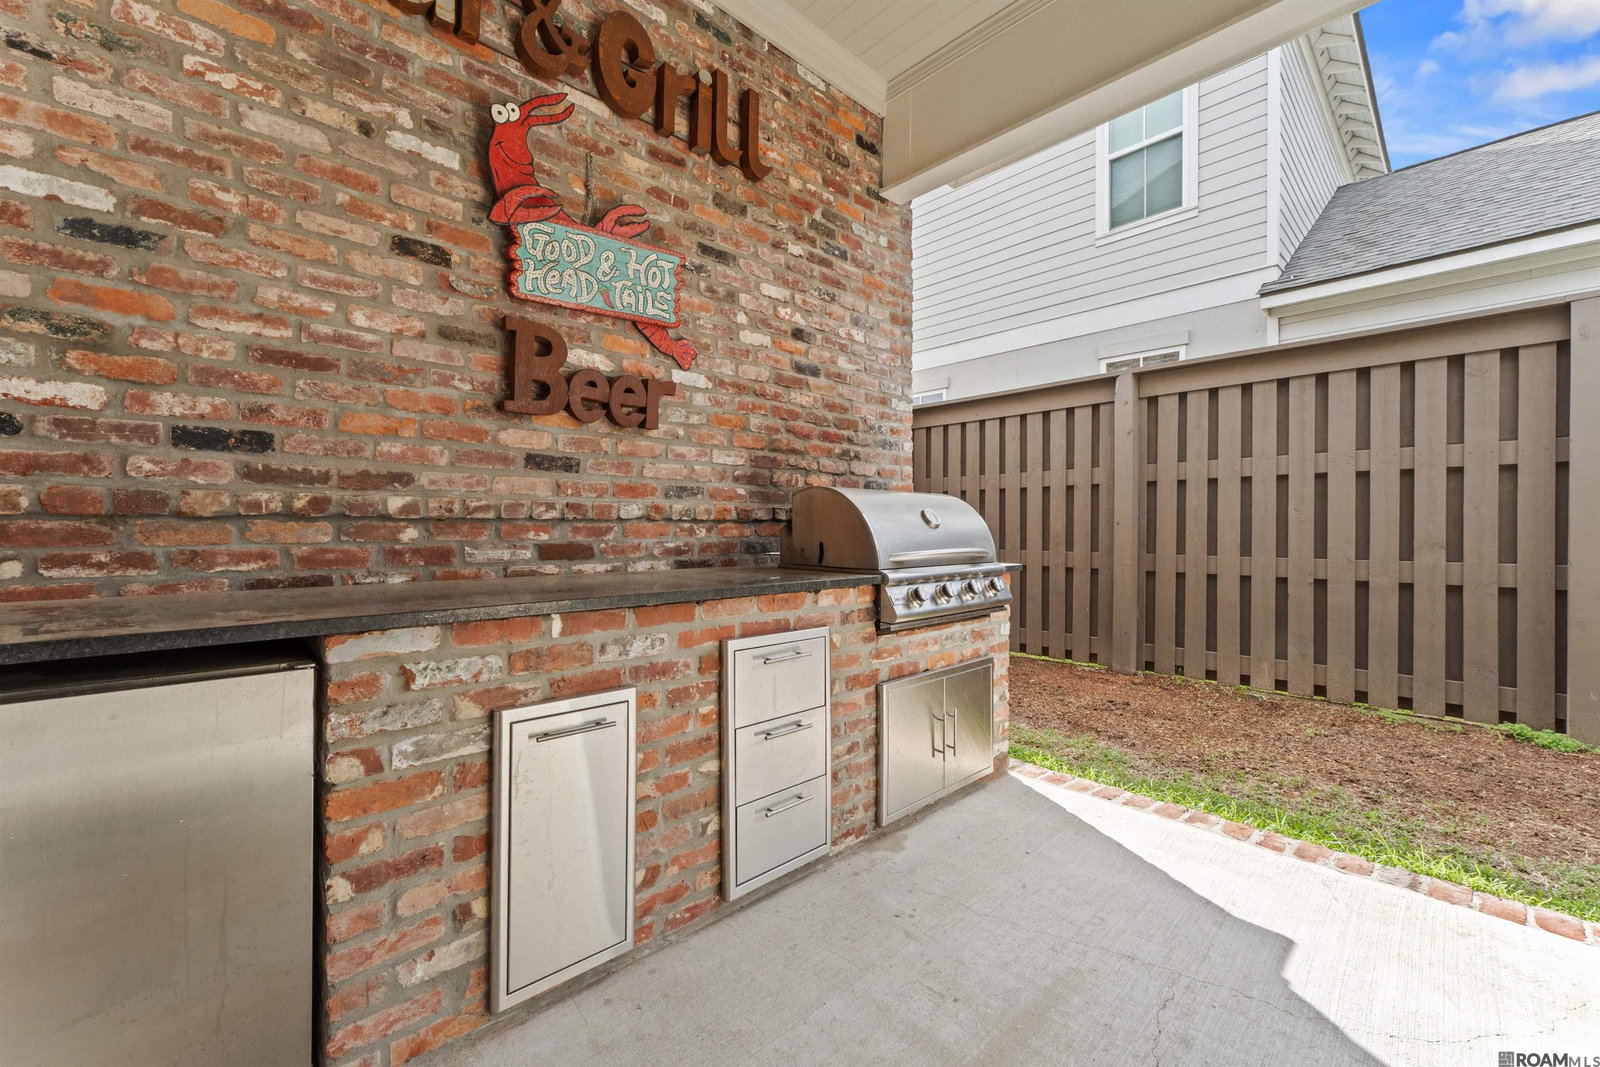
The Barcelona Plan offers a thoughtfully designed layout that combines comfort, functionality, and style. The open-concept living, dining, and kitchen areas flow seamlessly together and extend to the desirable side porch, creating an ideal space for everyday living and entertaining. The spacious primary suite is located on the main level and features a well-appointed en-suite bath with a soaking tub, separate walk-in shower, dual vanities, and a generous walk-in closet. Upstairs, two additional bedrooms share a Jack-and-Jill bath, while a large loft provides flexible living space that can be used as a media room, home office, playroom, or additional lounge area. Outdoor living is enhanced by a fully equipped summer kitchen featuring a Blaze grill, built-in refrigerator, and stainless steel storage. The garage includes built-in shelving, offering convenient storage and organization. With its versatile floor plan, quality features, and inviting indoor and outdoor living spaces, the Barcelona Plan is designed to accommodate a variety of lifestyles.
/u.realgeeks.media/callkevla/Kevin_Jones-01.jpg)
Additional Information
- Style
- Traditional
- Stories
- 2
- Waterfront
- Walk To Water
- Interior Features
- Ceiling 9'+, Ceiling Varied Heights, Crown Molding
- Cooling
- Central Air, Ceiling Fan(s)
- Heating
- Central, Gas Heat
- Appliances
- Gas Cooktop, Dishwasher, Disposal, Microwave, Range Hood, Stainless Steel Appliance(s)
- Exterior Features
- Landscaped
Mortgage Calculator
Courtesy of Compass - Perkins
 Copyright 2026 Greater Baton Rouge Association of Realtors. All rights reserved. Information Deemed Reliable but Not Guaranteed.