22871 Brittney Renee Dr, Zachary, LA 70791
- $480,000
- 4
- BD
- 3
- BA
- 3,329
- SqFt




- List Price
- $480,000
- Status
- ACTIVE
- MLS#
- 2026003852
- Bedrooms
- 4
- Bathrooms
- 3
- Full-baths
- 3
- Living Area
- 3,329
- Acres
- 1.48
- Year Built
- 1986
- Parish
- East Baton Rouge
- Subdivision
- Rural Tract (No Subd)
Property Description
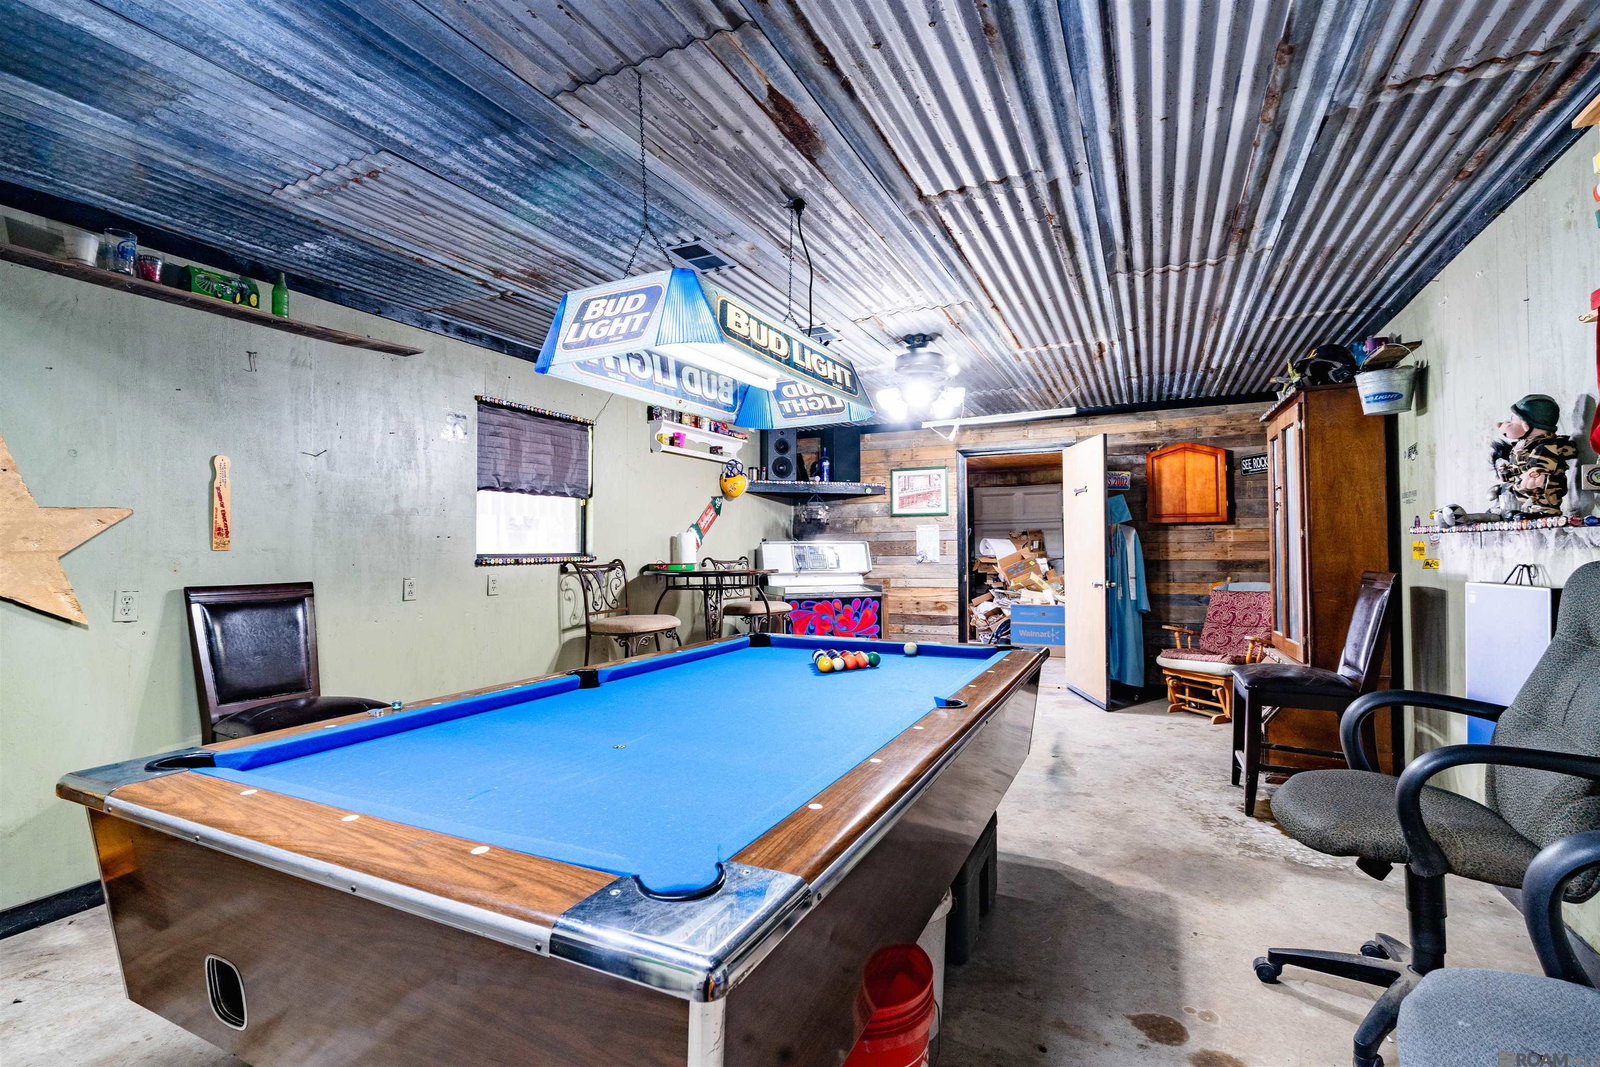
Welcome to 22881 Brittney Renee Dr., a stunning 1.5-story home situated on 1.45 acres in the heart of Zachary, Louisiana, within the top-rated Zachary Community School District. Offering 4 bedrooms, 3 bathrooms, and 3,329 square feet of beautifully finished living space. The living room is highlighted by rich Heart of Pine floors, beadboard-pine beamed ceilings, a cozy corner fireplace, and French doors leading to a screened sunroom porch. The kitchen features a galley-style design with granite countertops, brick flooring, & a breakfast bar which leads into the dining area. A large home office with wood flooring offers a dedicated space for work or study. Down the hall, wood-look tile flooring leads to the first-floor primary suite with an en-suite bathroom, two additional bedrooms and a full hallway bathroom. Upstairs, the second floor has been completely remodeled to include a spacious great room, an additional primary bedroom with two closets, and a private full bathroom. Outside, there is a gorgeous front porch, a 2-car carport, an attached 1 O' x 20' storage area, & a detached 30' x 40' garage/workshop with a finished game room which is fully powered and air-conditioned. The backyard features a massive covered patio, an above-ground pool with a surrounding deck, and a convenient outdoor half bath. A detached outdoor kitchen allows for seamless indoor-outdoor living and entertaining. For your vehicles and toys, the property also includes a 40' x 15' covered boat port and a 45' x 15' covered RV port. The entire property is enclosed by a stately iron fence and an electric gate with surveillance camera. Recent updates include a fresh coat of paint throughout, a new HVAC system (12/2010), energy-efficient windows installed by Window World (10/7/2011), and a new roof (11/2011 ). Both the home and the detached workshop are protected by Custom Alarm Monitoring for peace of mind. Items Reserved: Grey/White Storage Shed, Attached TV's, Curtains/Drapes & Car Lift in WkSh
/u.realgeeks.media/callkevla/Kevin_Jones-01.jpg)
Additional Information
- Style
- Traditional
- Stories
- 2
- Interior Features
- Breakfast Bar, Eat-in Kitchen, Attic Access, Built-in Features, Ceiling 9'+, Beamed Ceilings, Ceiling Varied Heights, Computer Nook, Crown Molding, Attic Storage, See Remarks
- Cooling
- 2 or More Units Cool, Central Air, Ceiling Fan(s)
- Heating
- 2 or More Units Heat, Central, Electric, Gas Heat
- Appliances
- Gas Stove Con, Gas Cooktop, Dishwasher, Range/Oven, Range Hood, Stainless Steel Appliance(s), Warming Drawer
- Exterior Features
- Outdoor Grill, Kennel, Landscaped, Outdoor Kitchen, Lighting
Mortgage Calculator
Courtesy of Monte Real Estate LLC
 Copyright 2026 Greater Baton Rouge Association of Realtors. All rights reserved. Information Deemed Reliable but Not Guaranteed.