39797 River Oaks Dr, Ponchatoula, LA 70454
- $438,000
- 3
- BD
- 3
- BA
- 2,550
- SqFt




- List Price
- $438,000
- Status
- ACTIVE
- MLS#
- 2026003293
- Price Change
- ▼ $12,000 1782758174
- Bedrooms
- 3
- Bathrooms
- 3
- Full-baths
- 2
- Living Area
- 2,550
- Acres
- 2.62
- Year Built
- 1997
- Parish
- Tangipahoa
- Subdivision
- River Oaks
Property Description
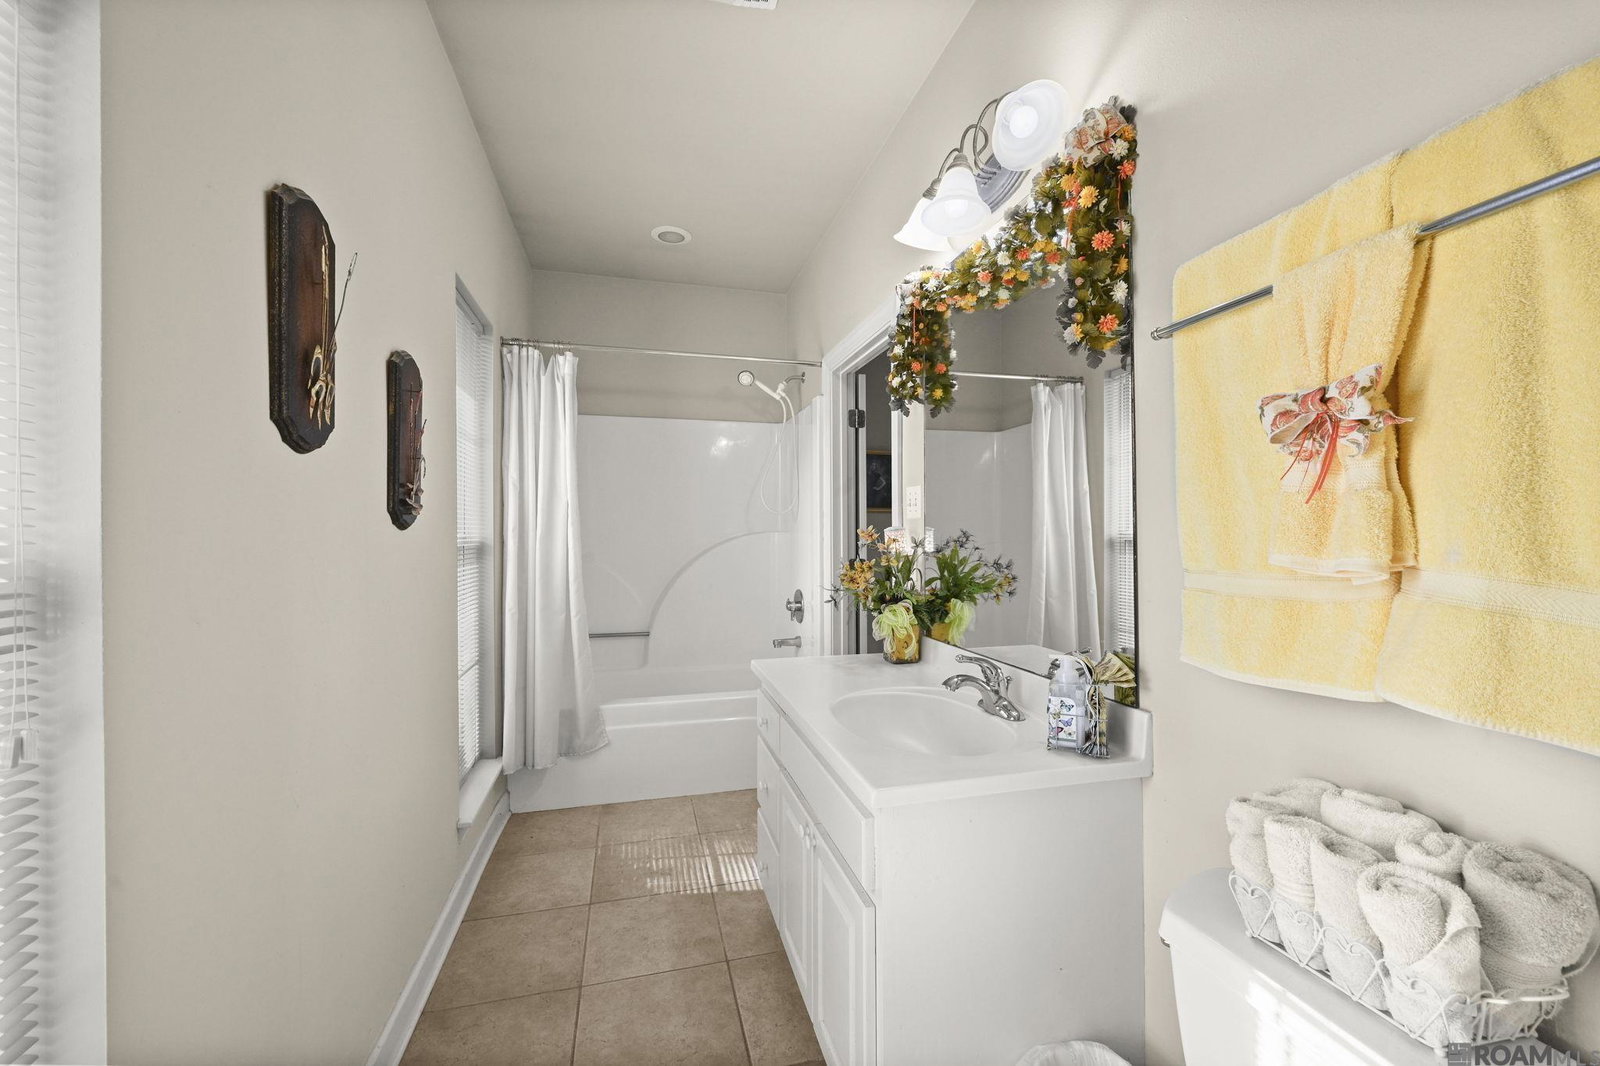
Welcome to your private slice of Louisiana paradise in the desirable River Oaks area of Ponchatoula. Nestled on 2.62 picturesque acres, this beautifully designed 3-bedroom, 2.5-bath home offers the perfect blend of comfort, space, and serene country living—just a short drive to the interstate and charming downtown Ponchatoula. Step inside to discover a thoughtfully designed split floor plan, with the spacious primary suite privately situated on one side of the home, while two inviting guest bedrooms are tucked away on the opposite side—ideal for both everyday living and hosting visitors. Large windows throughout flood the home with natural light and frame stunning views of the tree-lined backyard. Wildlife lovers will appreciate the peaceful setting where birds and local wildlife make frequent appearances. Just off the foyer, a cozy sitting room offers a more intimate retreat—perfect for relaxing with a book or enjoying a quiet evening of television. The kitchen flows seamlessly into the living spaces, making it ideal for entertaining, while practical touches like a workshop off the laundry room (conveniently located just inside from the garage) add flexibility for hobbies, storage, or projects. Outdoor living is just as impressive, with three separate patios offering multiple spaces to relax, entertain, or simply take in the beauty of the surrounding landscape. Mature fruit trees dot the property, inviting you to embrace your green thumb and enjoy the bounty of your own backyard. Whether you're gardening, birdwatching with binoculars in hand, or unwinding in the fresh country air, this property offers a lifestyle as beautiful as its surroundings. Added peace of mind: the home is located in Flood Zone X. Home is to be sold "AS IS". Measurements are not warranted by the realtor. Pre-approval letter or POF to accompany all offers. Please schedule appointments through Showing Time. Home Info and Utility sheet are listed under doc section.
/u.realgeeks.media/callkevla/Kevin_Jones-01.jpg)
Additional Information
- Style
- Traditional
- Stories
- 1
- Waterfront
- Creek
- Interior Features
- Eat-in Kitchen, Ceiling 9'+, Ceiling Varied Heights
- Cooling
- Central Air, Ceiling Fan(s)
- Heating
- Central, Gas Heat
- Appliances
- Electric Cooktop, Dishwasher, Microwave, Gas Water Heater
- Exterior Features
- Landscaped, Lighting
Mortgage Calculator
Courtesy of CENTURY 21 Bessette Flavin
 Copyright 2026 Greater Baton Rouge Association of Realtors. All rights reserved. Information Deemed Reliable but Not Guaranteed.