413 Longmeadow Dr, Baton Rouge, LA 70810
- $898,500
- 5
- BD
- 4
- BA
- 4,375
- SqFt




- List Price
- $898,500
- Status
- ACTIVE
- MLS#
- 2026001289
- Price Change
- ▼ $500 1779330012
- Bedrooms
- 5
- Bathrooms
- 4
- Full-baths
- 4
- Living Area
- 4,375
- Acres
- 0.30
- Year Built
- 2003
- Parish
- East Baton Rouge
- Subdivision
- Fair Oaks Estates
Property Description
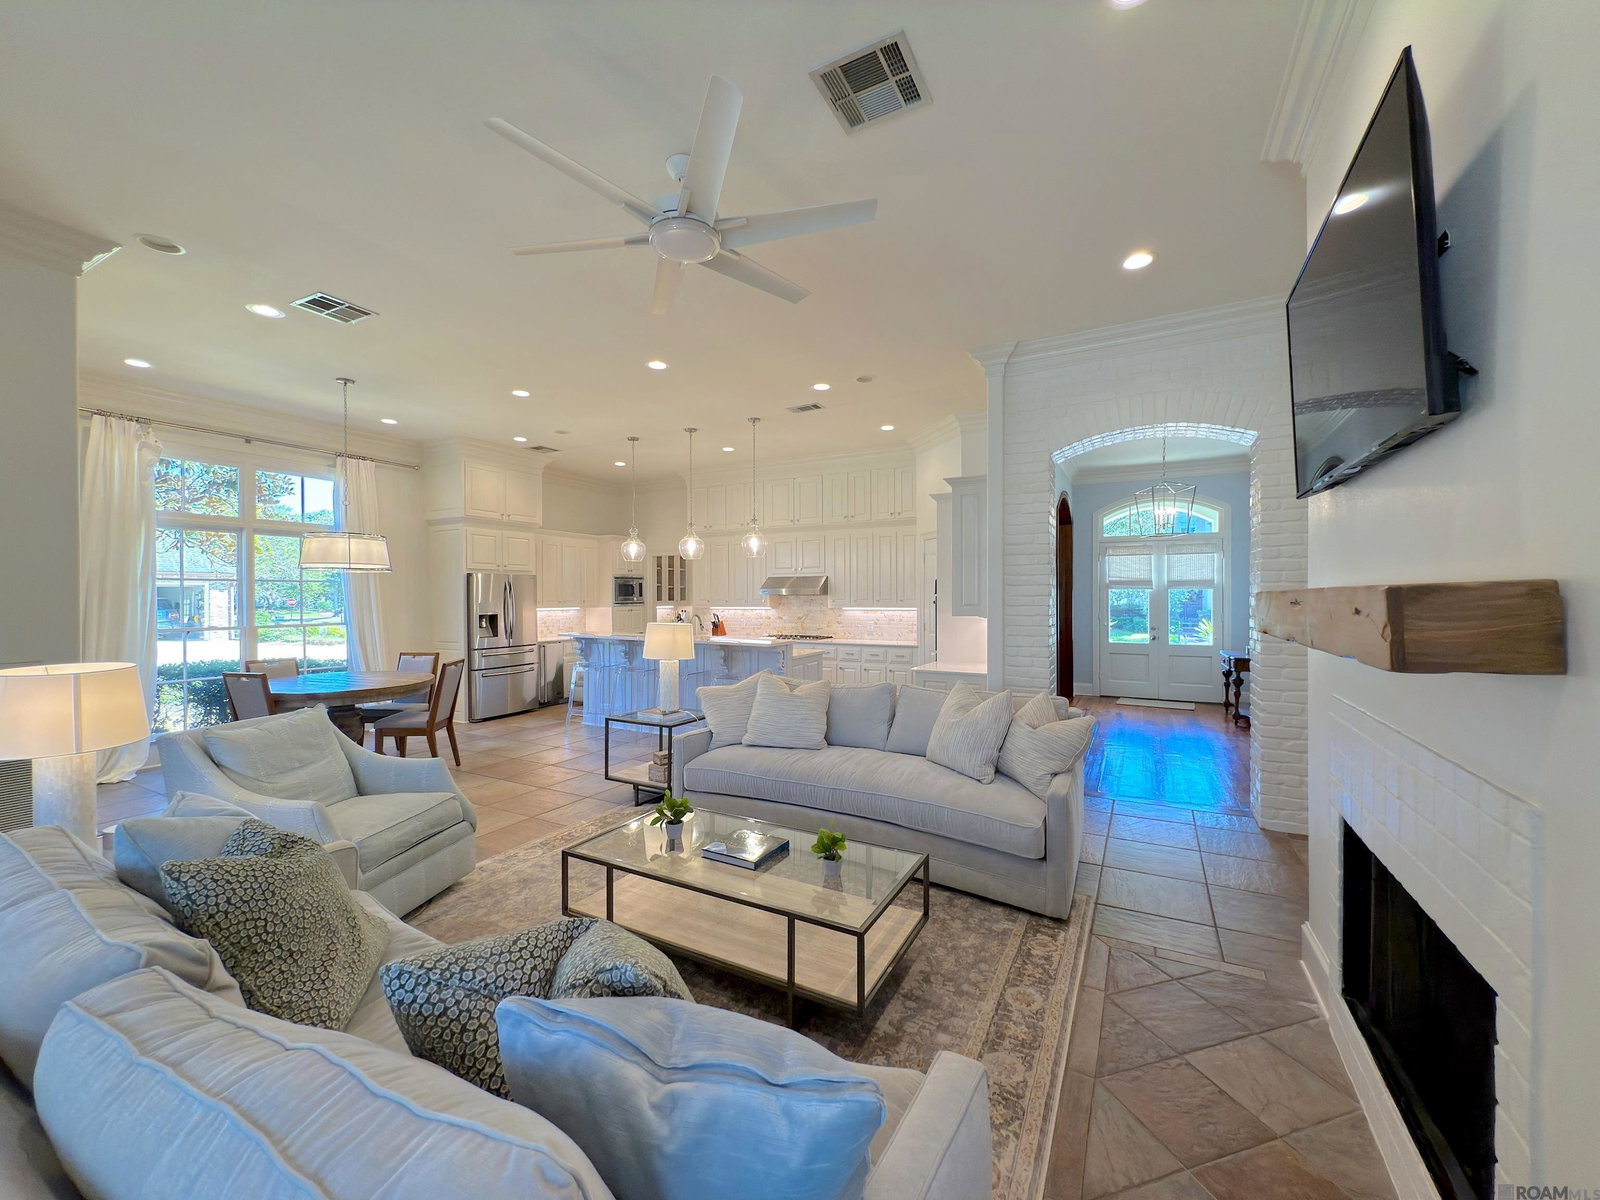
WITH AN ACCEPTABLE OFFER, SELLER IS WILLING TO CONTRIBUTE $10,000 FOR BUYERS TO USE HOWEVER THEY CHOOSE—CLOSING COSTS, INTEREST RATE BUY-DOWN, FLOORING, UPDATES, LANDSCAPING, ETC . Custom built home with pool, outdoor kitchen & whole-house generator near Highland Rd. Move-in ready. 5-BR, 4-BA home in Fair Oaks with 4,375 sq ft & split floor plan. Primary suite located at rear of home & features a completely remodeled bath. Interior features include wood floors, (old pine in dining room and foyer) brick accent walls & open layout designed to maximize natural light. Dedicated media room/family room located between main living area & primary suite. Kitchen equipped w/ stainless appliances, quartzite countertops, large island, 5-burner gas cooktop, double wall ovens, sonic-style ice maker, warming drawer, walk-in pantry, abundant cabinetry & butler’s pantry connecting to formal dining room. Sunroom overlooks backyard with French doors leading to pool area. Laundry room includes sink, space for fridge & storage cabinets. Bedroom near side entry currently used as office but large enough for queen bed & bedroom furniture. Outdoor living includes covered patio, outdoor kitchen, heated gunite pool & hot tub designed for relaxing & entertaining with minimal lawn maintenance. 2nd floor features oversized bedroom w/ space for sleeping & seating areas, ample closet space & full bath. Additional features include whole-house generator (Generac 32kW natural gas), surround sound, 3 Trane high-efficiency HVAC units, security system w/ cameras, irrigation system, gutters, plantation shutters, updated lighting & ceiling fans, enhanced landscaping, pool robot vacuum & hot water dispensers at indoor & outdoor kitchen sinks. Recent updates include fresh interior & exterior paint, roof approx. 3 yrs old & replacement of compressors on 2 AC units. Extensive storage throughout interior & additional storage space in garage.
/u.realgeeks.media/callkevla/Kevin_Jones-01.jpg)
Additional Information
- Style
- Traditional
- Stories
- 1
- Interior Features
- Breakfast Bar, Attic Access, Ceiling 9'+, Crown Molding, Sound System, Attic Storage
- Cooling
- 2 or More Units Cool, Central Air, Ceiling Fan(s)
- Heating
- 2 or More Units Heat, Central
- Appliances
- Ice Maker, Wine Cooler, Gas Cooktop, Dishwasher, Disposal, Ice Machine, Microwave, Double Oven, Range Hood, Gas Water Heater, Separate Cooktop, Stainless Steel Appliance(s)
- Exterior Features
- Outdoor Grill, Landscaped, Outdoor Speakers, Outdoor Kitchen, Lighting, Sprinkler System
Mortgage Calculator
Courtesy of Dawson Grey Real Estate
 Copyright 2026 Greater Baton Rouge Association of Realtors. All rights reserved. Information Deemed Reliable but Not Guaranteed.